SIGN UP Login/Register
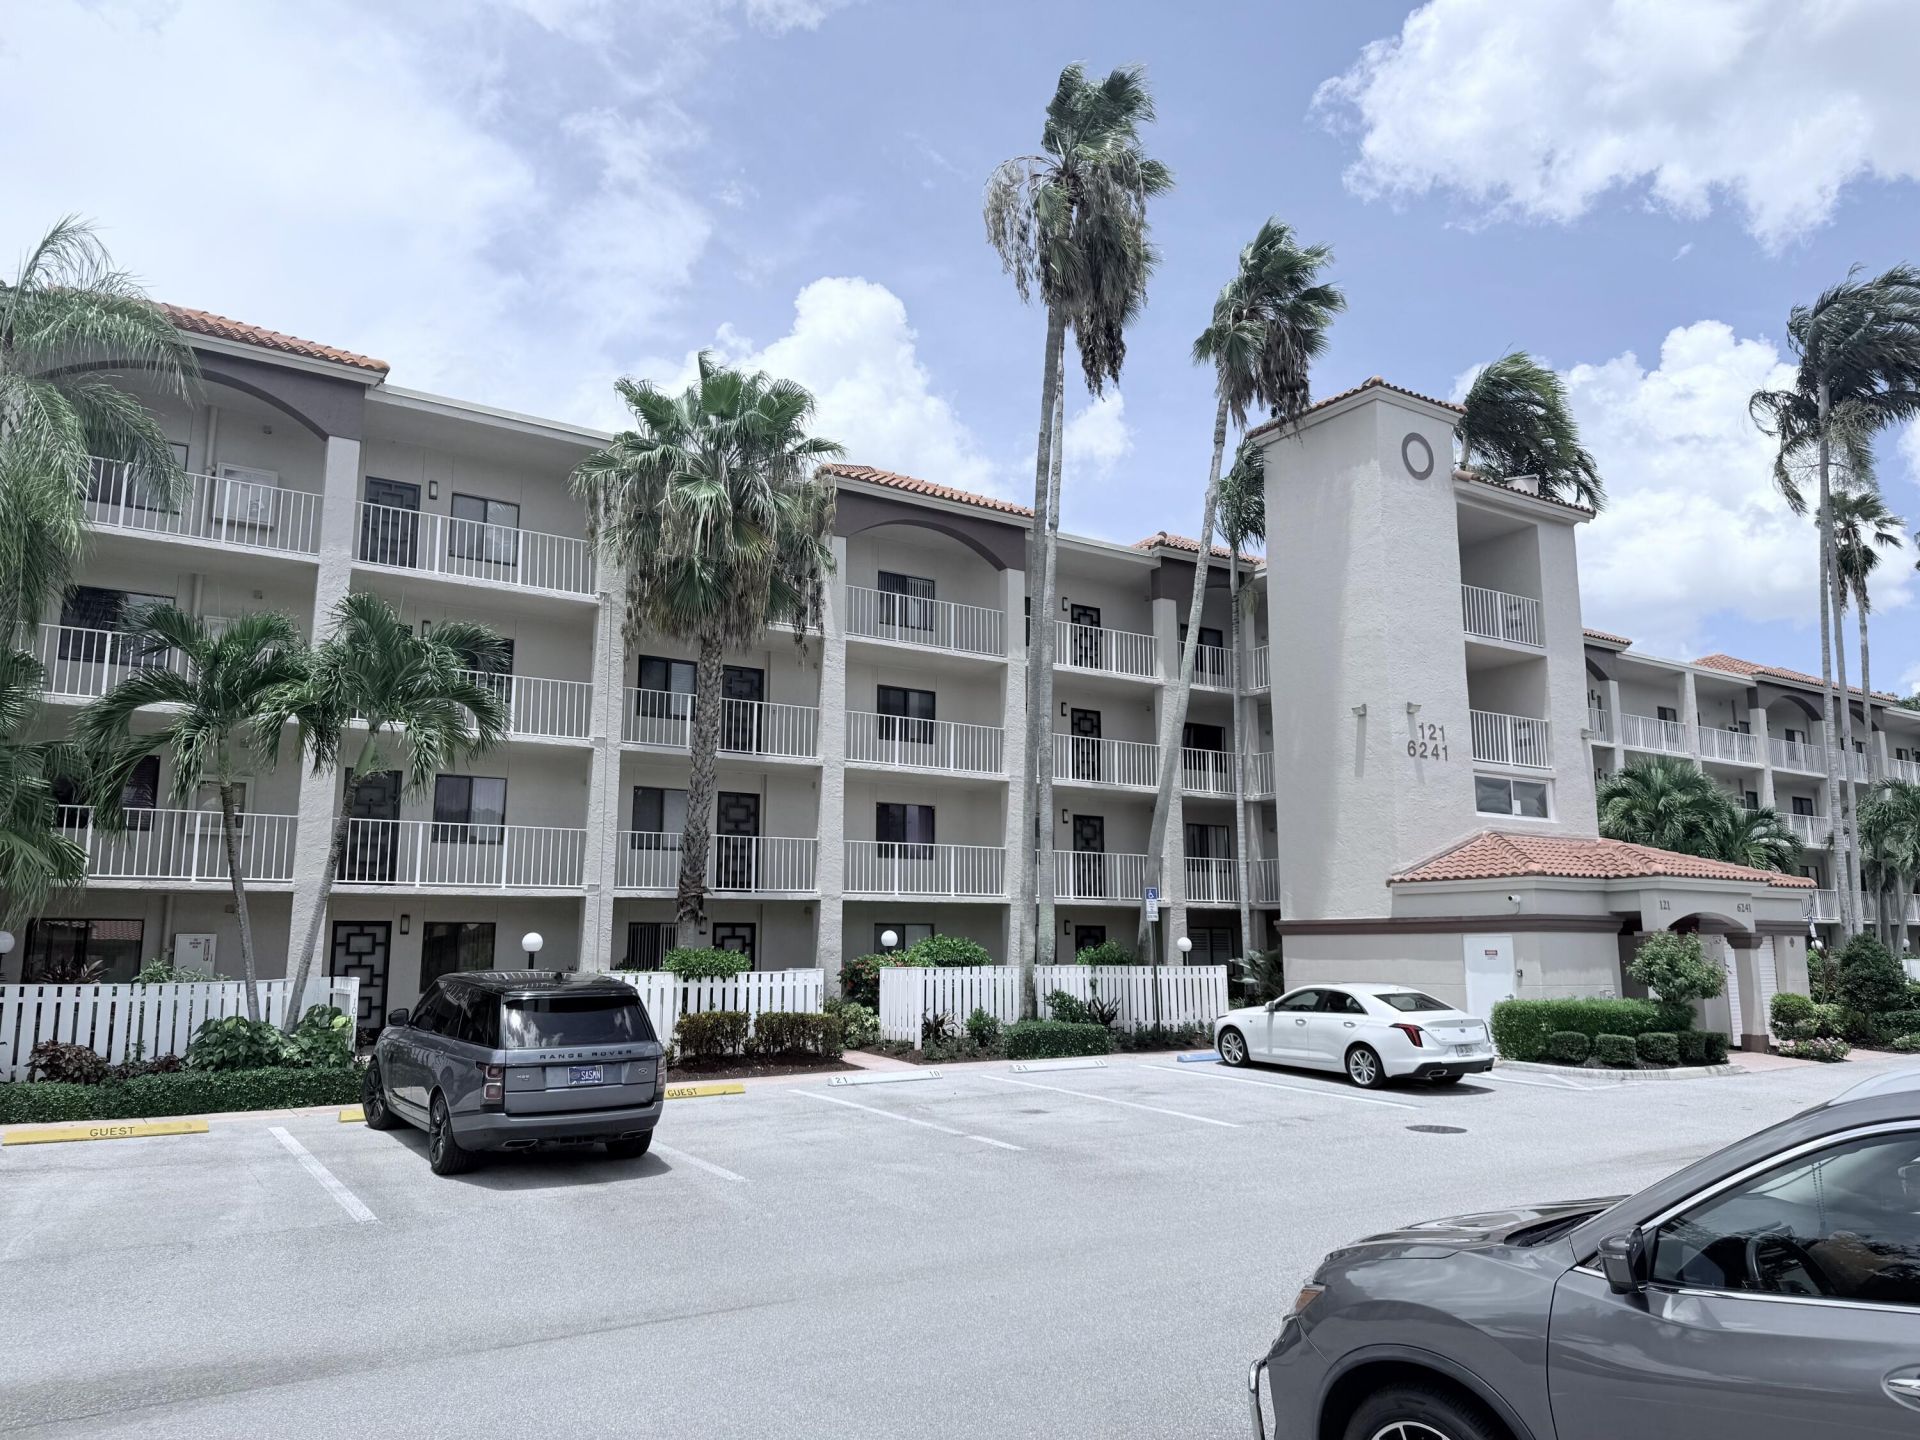
6241 Pointe Regal Circle, Unit 404, Delray Beach, FL 33484 Photo
New - 2 Hours Ago
6241 Pointe Regal Circle, Unit 404, Delray Beach, FL 33484 Photo
New - 2 Hours Ago
6241 Pointe Regal Circle, Unit 404, Delray Beach, FL 33484 Photo

15 Total Photos [Click to View All]

6241 Pointe Regal Circle, 404 Delray Beach, FL 33484
$249,999
  • Beds
    2
  • Baths
    2 full
  • Total Square Feet
    1,339

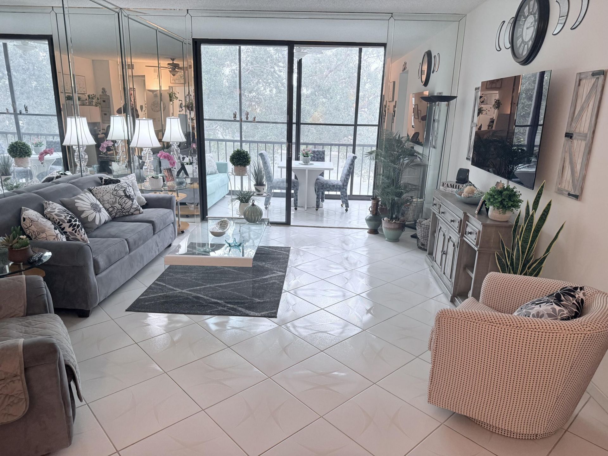
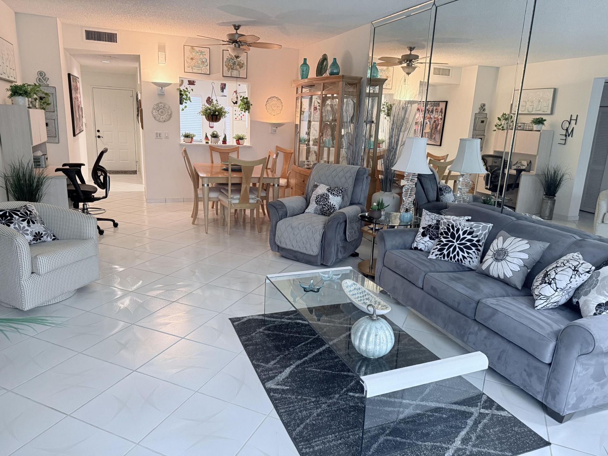
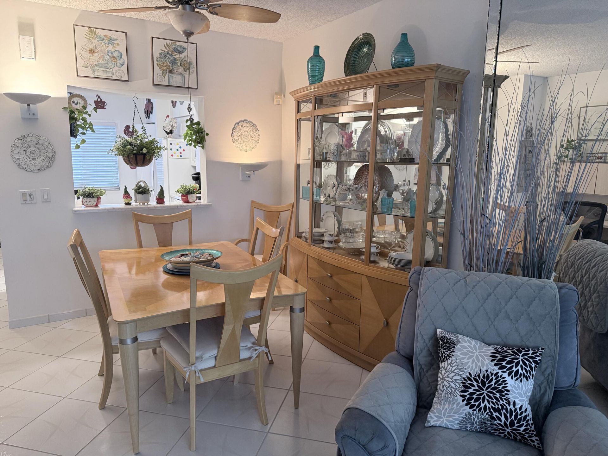
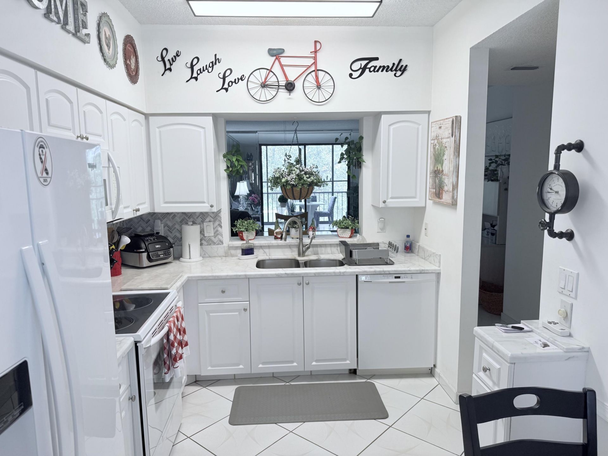
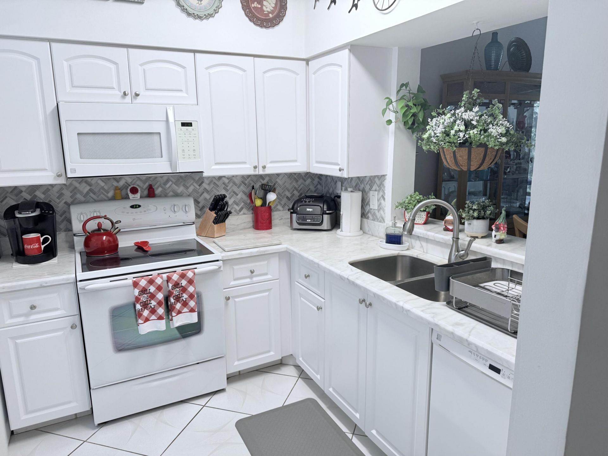
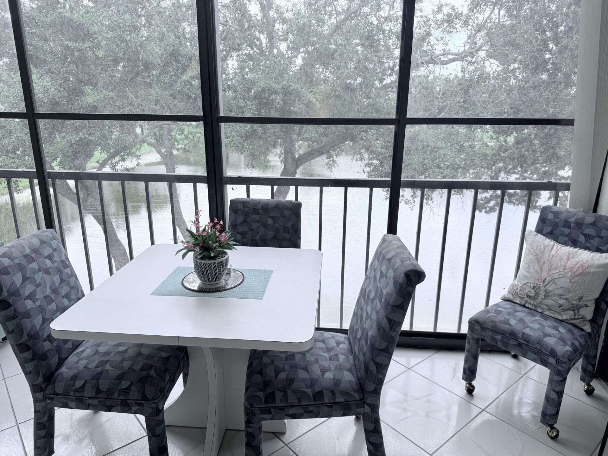
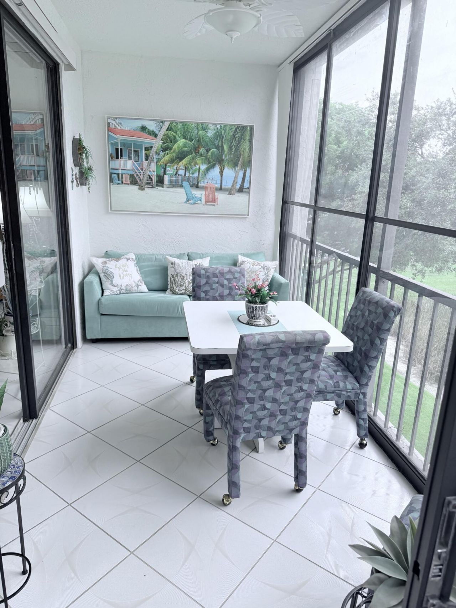
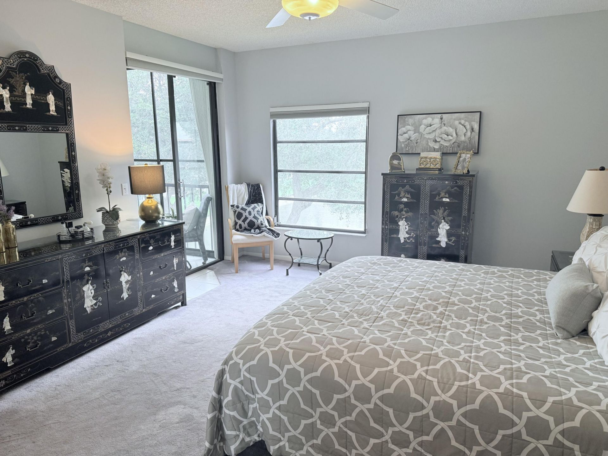
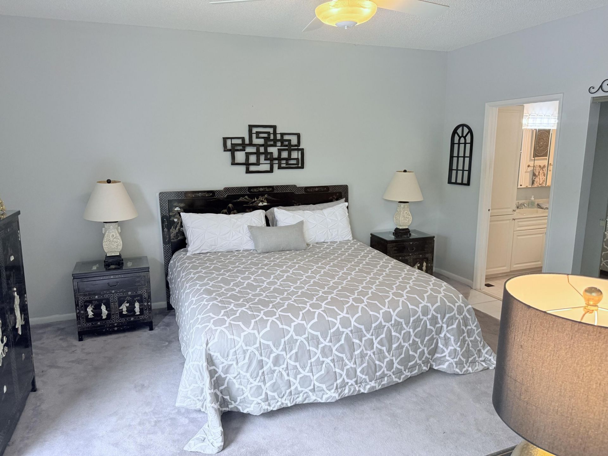
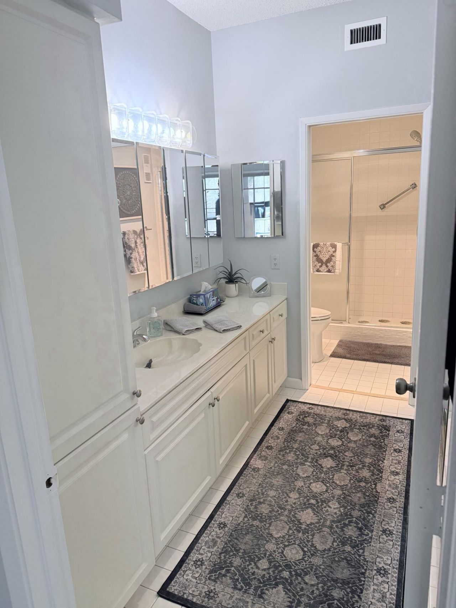
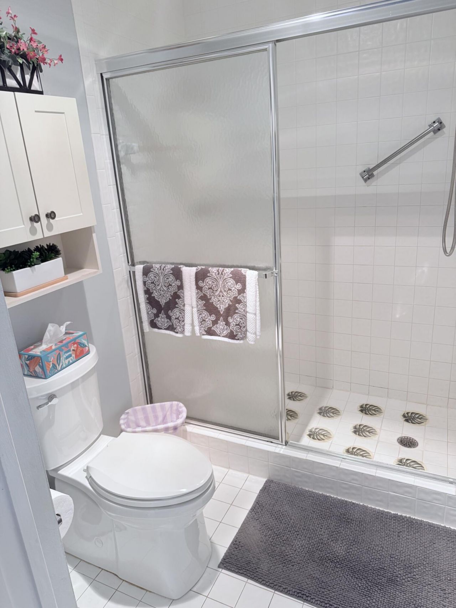
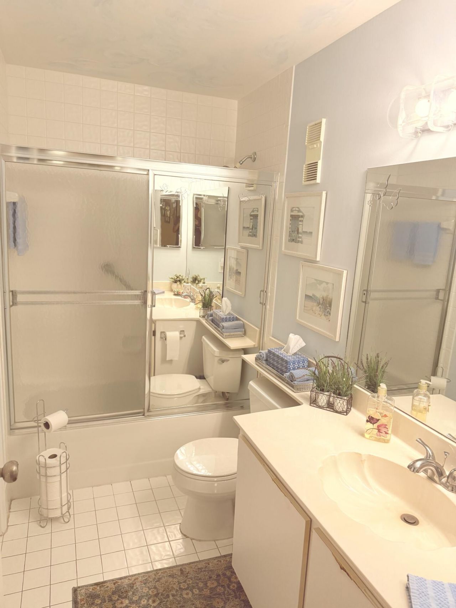
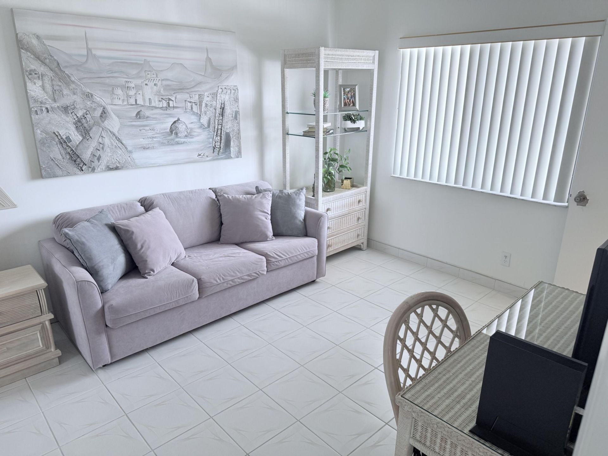
Welcome to this furnished waterfront condominium in Huntington Pointe, Delray Beach, This two-bedroom, two-bathroom residence spans 1,339 square feet of finished living space overlooking a picturesque lake view from your 4th floor patio. Tennis, Pickel ball, resort style pools, theater, Cafe and many other activities make this community perfect and one of the top locations for 55+ lifestyle living.

Property Summary

MLS Number: B26059419
Status: Active
Subdivision: HUNTINGTON POINTE
County: Palm Beach
Bedrooms: 2
Total Square Feet: 1,339
Price Per Sq. Ft.: $187
New Constuction: No
Waterfront: Yes
Property Type: Residential - Condominium
Cooling: Central Air, Ceiling Fan(s)
Heating: Central, Electric
Roof Type: Barrel
Stories: 1.0
Taxes: $1,941
Year Built: 1990
HOA Fee: $819.33/ Quarterly

Featured Amenities

Walk-In Closet(s)
Bedroom Layout - Split
Custom Mirrors
Storage
Billiard Room
Clubhouse
Fitness Center
Game Room
Parking
Pool
Sauna
Shuffleboard Court
Spa/Hot Tub
Tennis Court(s)
Trash Chute
Community Room
Library

Property Details

Appliances: Electric Water Heater, Cooktop, Dryer, Dishwasher, Electric Range, Ice Maker, Microwave, Oven, Refrigerator, Water Heater, Washer, Range, Freezer
Association: Huntington Pointe
Association Fee Includes: Cable TV, Insurance, Internet, Maintenance Grounds, Security, Water, Common Areas, Elevator, Roof Repairs, Po
Exterior: Concrete, Stucco, CBS
Flooring: Carpet, Ceramic Tile, Tile
Furnished: Partially
Guest House Y/N: No
Hot Tub: Yes
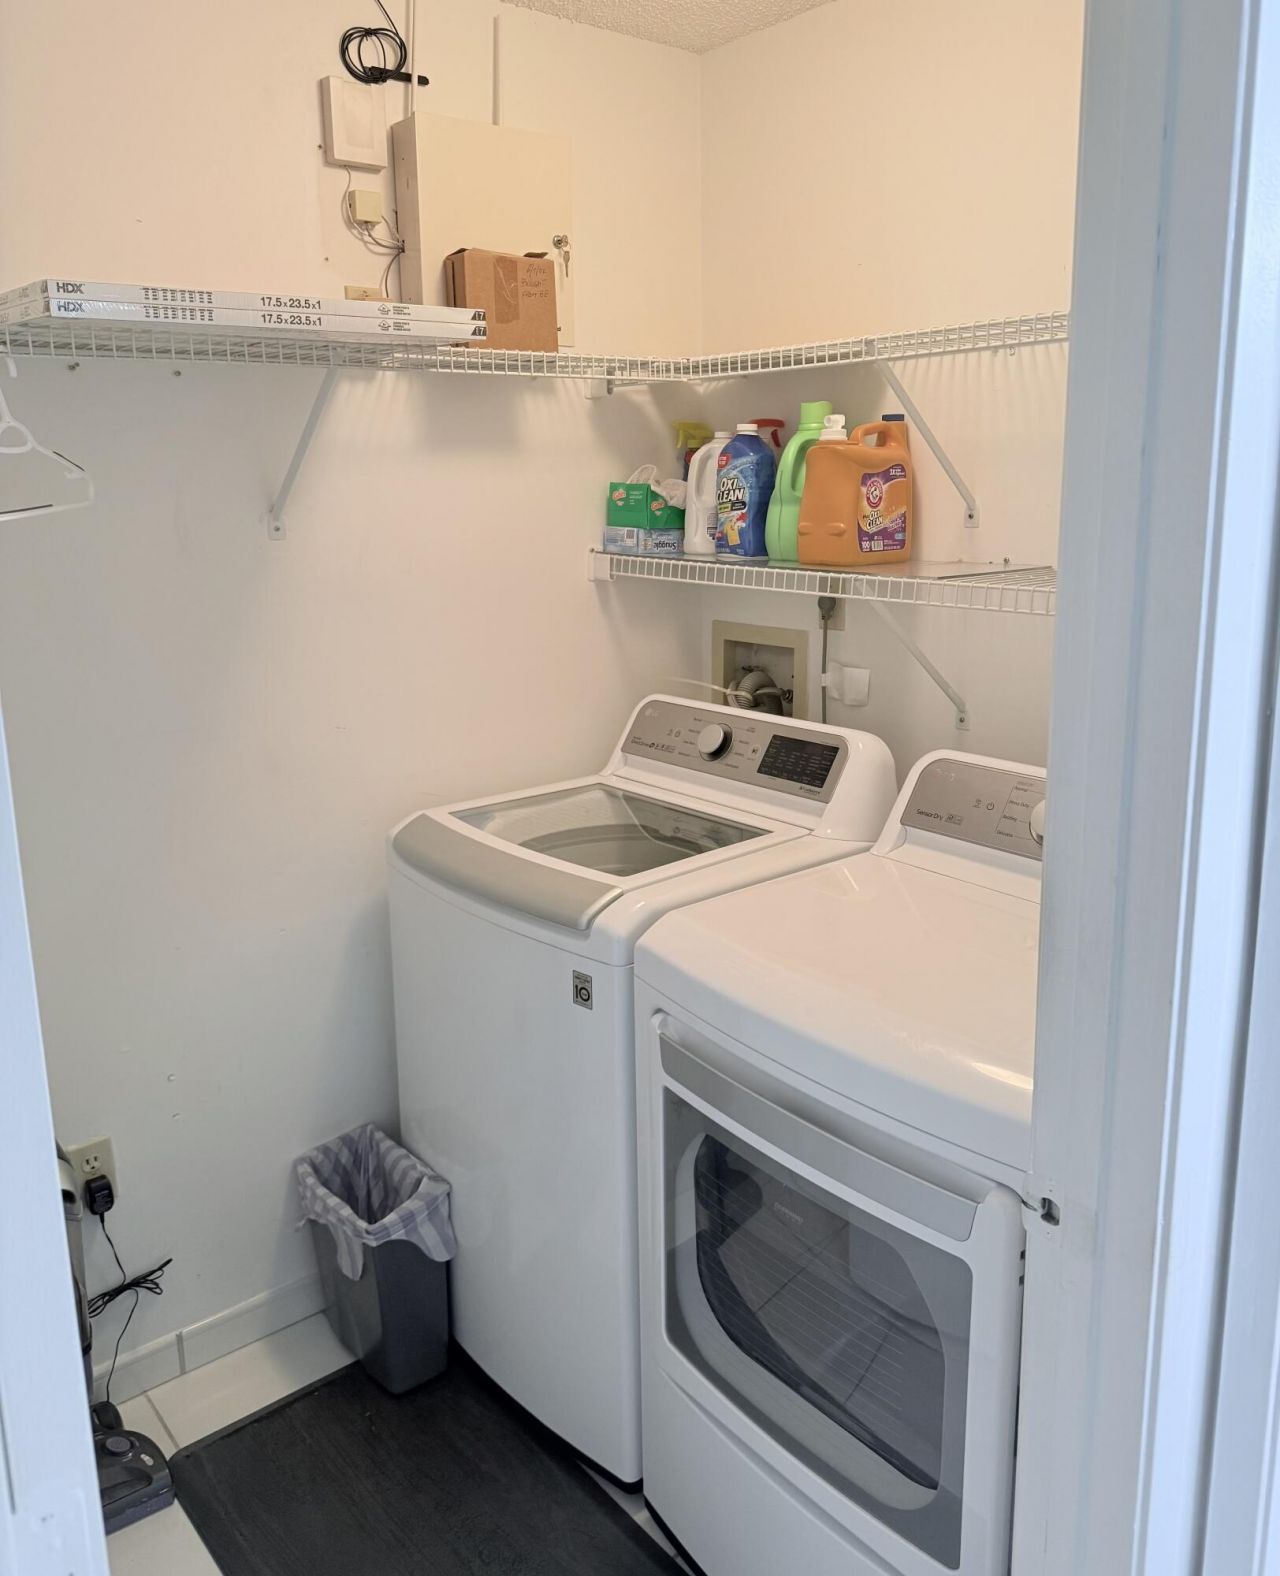
Laundry: Electric Dryer Hookup, Laundry Room, In Unit, Washer Hookup
Parcel#: 00424615291214040
Parking: Asphalt, Assigned, Covered, Open
Parking Notes: Asphalt, Assigned, Covered, Open
Patio/Porch: Patio - Covered, Patio - Screened, Patio
Pets Allowed: No
Restrictions: Buyer Approval Required
Sauna: Yes
Security: Gated with Guard
Sewer: Public Sewer
Special View Info: Pool, Clubhouse, Tennis, Lake
SQFT Living: 1339
Structure Type: Multi Family
Total Rooms: 4
Utilities: Cable Available, Sewer Available, Water Available
Water: Public
Waterfront Features: Lake Front
Windows: Blinds
Construction: Concrete,Stucco,CBS

Room Sizes

Living Room: 14 X 24 Level First
Kitchen: 9 X 14 Level First
Primary Bedroom: 13 X 17 Level First
Bedroom 2: 12 X 11 Level First

Local Schools

High School: Spanish River
Middle School: Carver Community
Elementary School: Hagen Road

Neighborhood Information

Neighborhood Map

Neighborhood Hero

Neighborhood Highlights

Neighborhood Characteristics

Neighborhood Market Trend

Neighborhood Schools

Courtesy of

Agency Name: Vue Real Estate, Inc.
Agent Name: Todd Adam Brenner
Agency Phone: 561-929-3375

agent picture

Presented by

Agent Name: Kathi Lundstrom
Agent Phone: 772.631.2370
Agency Title: Illustrated Properties
Request Info

IDX logo

Kathi Lundstrom
ipre.com
Agent Cell:
772.631.2370
Office Phone:
772.221.1118

Mortgage Calculator

%
years/fixed
yearly
yearly (est.)

Estimated Payment

$ 1,462.20 Principal & Interest $1,227.53 Property Tax $161.75 Homeowner's Insurance $72.92
Mortgage Logo

Login to My Illustrated Account

Pixel