SIGN UP Login/Register
2930 SW 22nd Circle, Unit 14B, Delray Beach, FL 33445 Photo
New
2930 SW 22nd Circle, Unit 14B, Delray Beach, FL 33445 Photo
New
2930 SW 22nd Circle, Unit 14B, Delray Beach, FL 33445 Photo

11 Photos

2930 SW 22nd Circle, 14B Delray Beach, FL 33445
$399,000
  • Beds
    2
  • Baths
    2 full 1 partial
  • Total Square Feet
    1,280

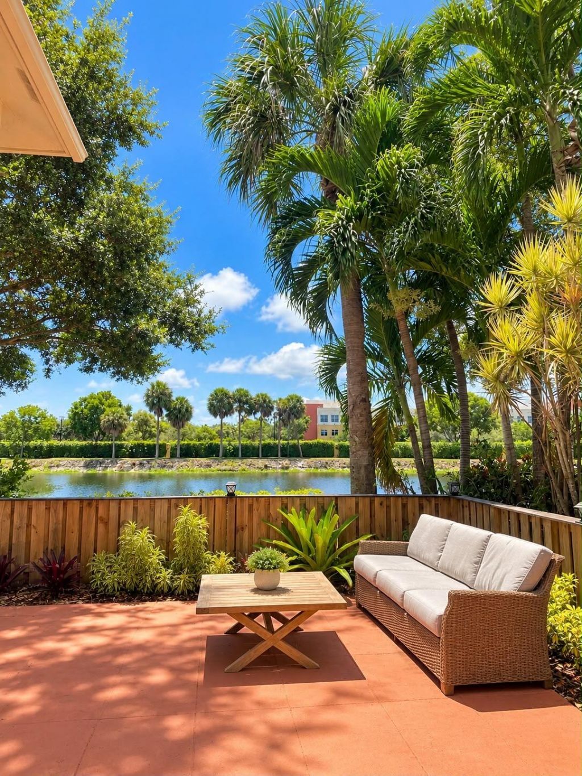
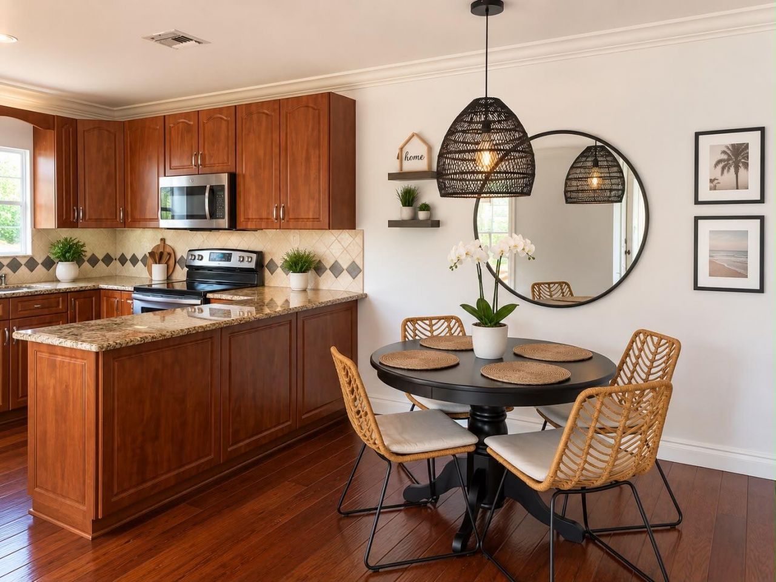
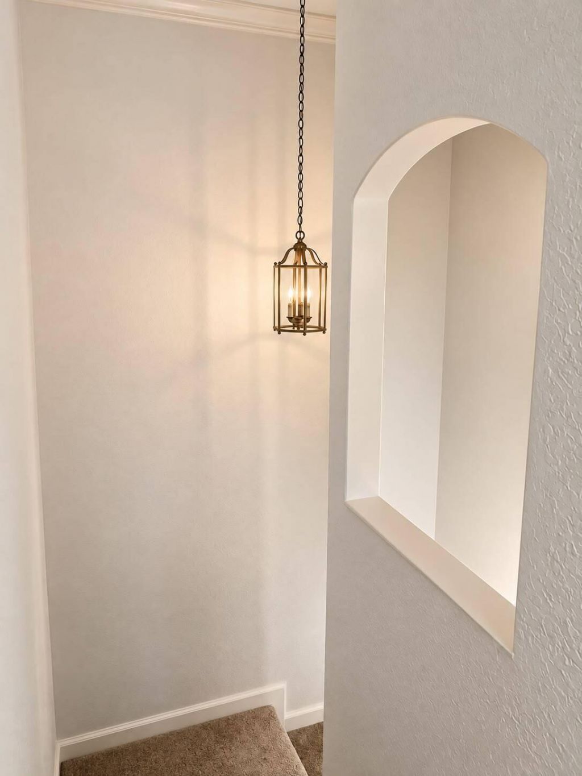
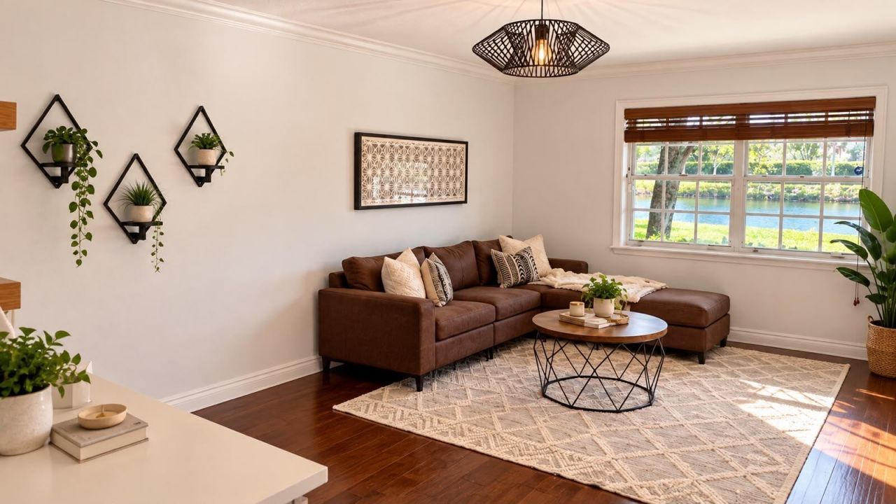
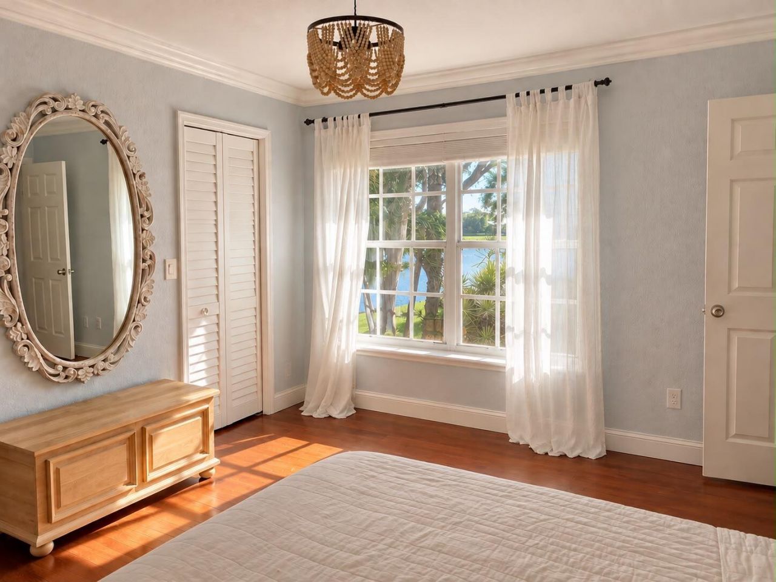
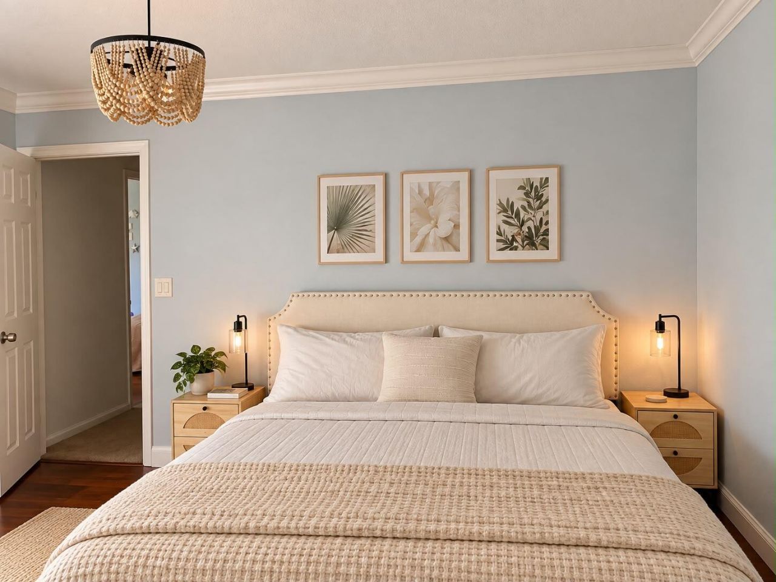
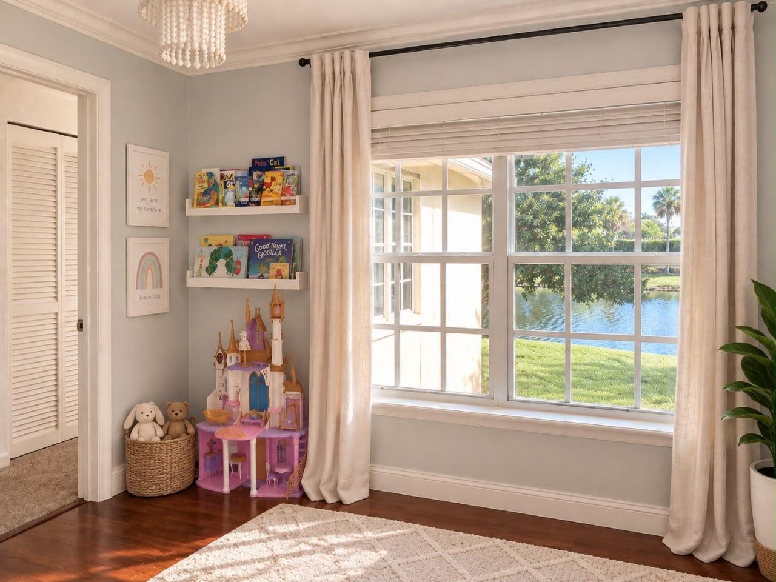
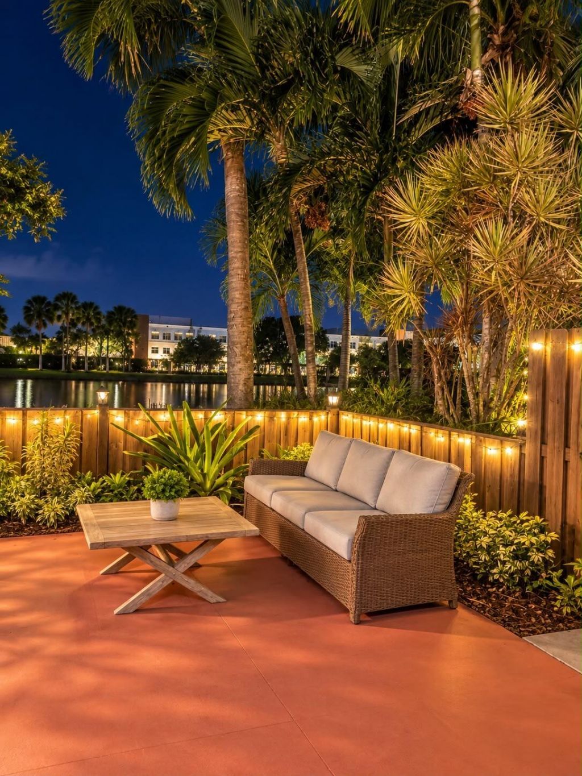
Beautiful views of this 2 bedroom 2 1/2 Bath townhome with water views from nearly every window. If you are looking for stunning views look no further. An open floor kitchen w/ granite countertops, stainless steel appliances. Hardwood floors throughout. Second floor with 2 bedrooms, one being a suite with walk-in closet. Three miles from Delray Beach and 10 minutes to Downtown Delray Beach. Washer & Dryer and half bathroom located in 1st floor. Delray Oaks West is open to all ages with Tennis Co...

View More

Property Summary

MLS Number: B26079892
Status: Active
Days on Market: 6
Subdivision: DELRAY OAKS WEST CONDO
County: Palm Beach
Bedrooms: 2
Total Square Feet: 1,280
Price Per Sq. Ft.: $312
New Constuction: No
Waterfront: No
Property Type: Residential - Condominium
Cooling: Central Air
Fenced: Yes
Heating: Central
Roof Type: Shingle
Stories: 2.0
Taxes: $4,519
Year Built: 1995
HOA Fee: $394/ Monthly

Featured Amenities

Walk-In Closet(s)
Jogging Path
Pool
Tennis Court(s)
Community Room

Property Details

Appliances: Electric Water Heater, Water Heater Owned, Dryer, Dishwasher, Electric Range, Ice Maker, Microwave, Oven, Refrigerator, Water Heater, Washer
Association: Delray Oaks West
Association Fee Includes: Insurance, Maintenance Grounds, Maintenance Structure, Sewer, Trash, Water, Common Areas, Pool Service
Days on Site: 6
Exterior: Frame, CBS
Fencing: Fenced
Flooring: Tile, Wood
Furnished: Furnished
Laundry: In Bathroom, Inside, Main Level
Lot: Zero Lot Line
Lot: Zero Lot Line
Other Equipment: Call Listing Agent
Parcel#: 12434630140140020
Patio/Porch: Patio - Open, Patio
Pets Allowed: Yes, Cats OK, Dogs OK
Restrictions: Buyer Approval Required
Sewer: Public Sewer
Special View Info: Canal
SQFT Living: 1272
Structure Type: Multi Family
Total Rooms: 3
Utilities: Cable Available, Electricity Available, Sewer Available, Water Available
Water: Public
Windows: Shutters
Construction: Frame,CBS

Local Schools

High School: Spanish River
Middle School: Boca Raton Community
Elementary School: Orchard View

Neighborhood Information

Neighborhood Map

Neighborhood Hero

Neighborhood Highlights

Neighborhood Characteristics

Neighborhood Market Trend

Neighborhood Schools

Courtesy of

Agency Name: LoKation
Agent Name: Lilian Logatti
Agency Phone: 954-545-5583

agent picture

Presented by

Agent Name: Kathi Lundstrom
Agent Phone: 772.631.2370
Agency Title: Illustrated Properties
Request Info

IDX logo

Kathi Lundstrom
ipre.com
Agent Cell:
772.631.2370
Office Phone:
772.221.1118

Mortgage Calculator

%
years/fixed
yearly
yearly (est.)

Estimated Payment

$ 2,452.10 Principal & Interest $1,959.15 Property Tax $376.58 Homeowner's Insurance $116.38
Mortgage Logo

Login to My Illustrated Account