SIGN UP Login/Register
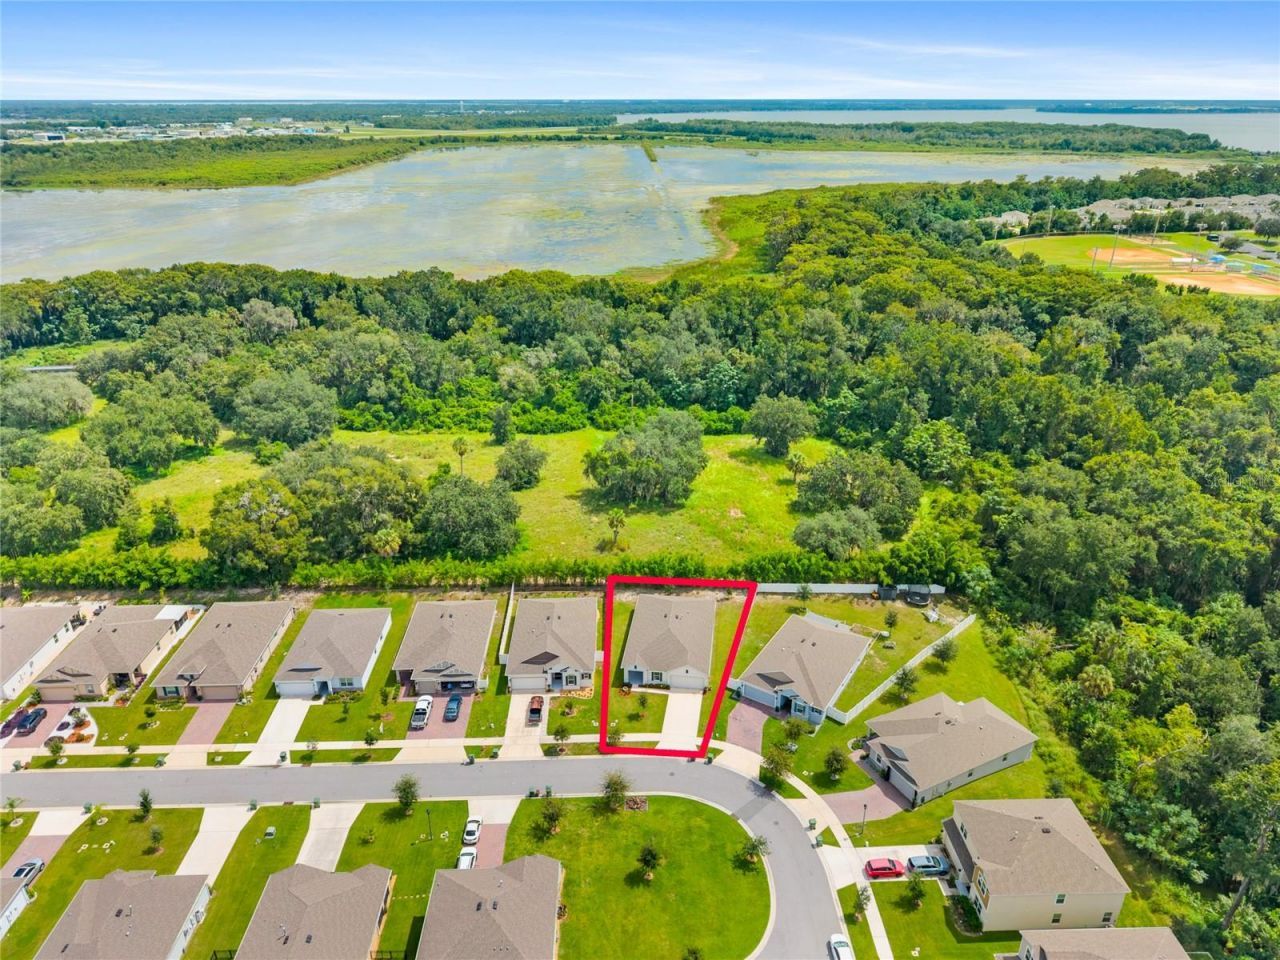
1121 Bradford Ridge , Leesburg, FL 34748 Photo
New - 15 Hours Ago
1121 Bradford Ridge , Leesburg, FL 34748 Photo
New - 15 Hours Ago
1121 Bradford Ridge , Leesburg, FL 34748 Photo

34 Photos

1121 Bradford Ridge Leesburg, FL 34748
$349,999
  • Beds
    3
  • Baths
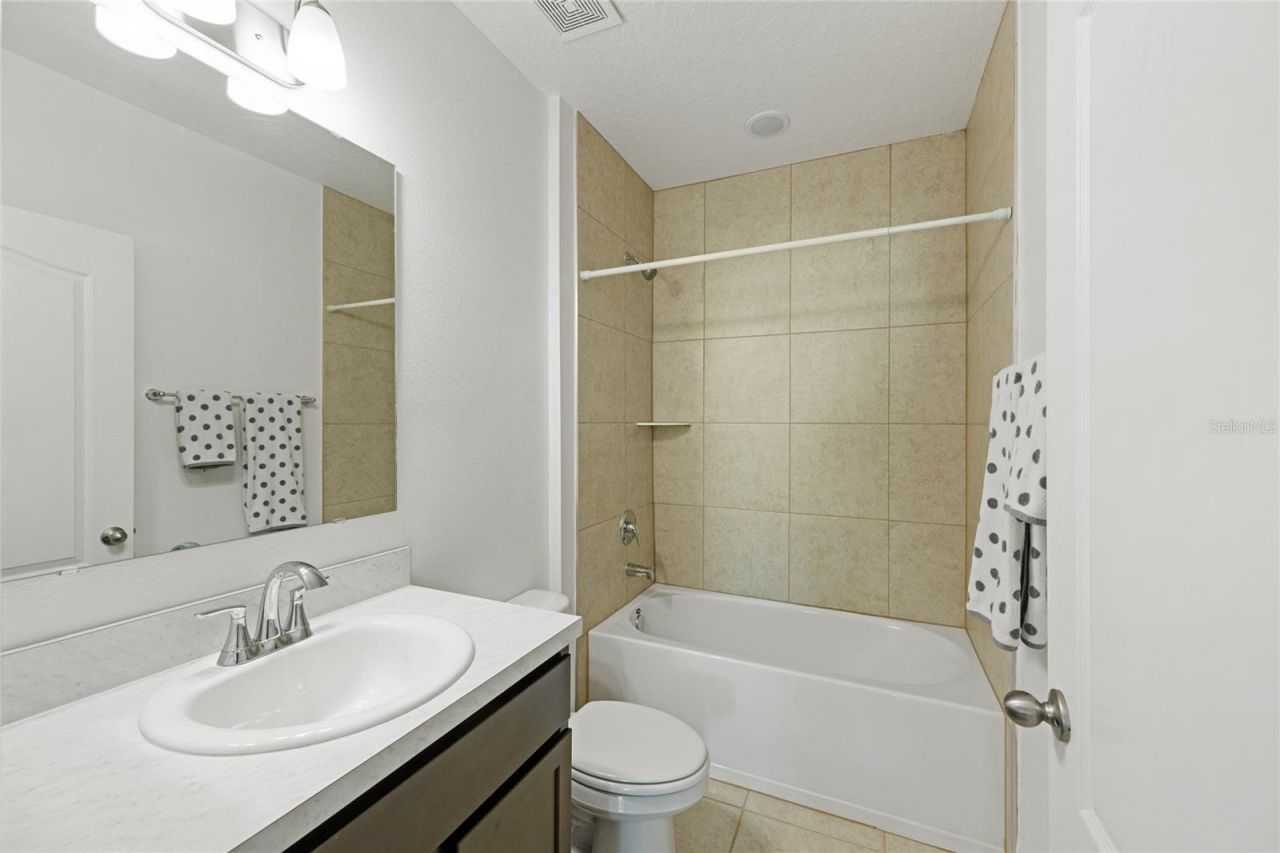
    2 full
  • Total Square Feet
    1,713
  • Lot Size
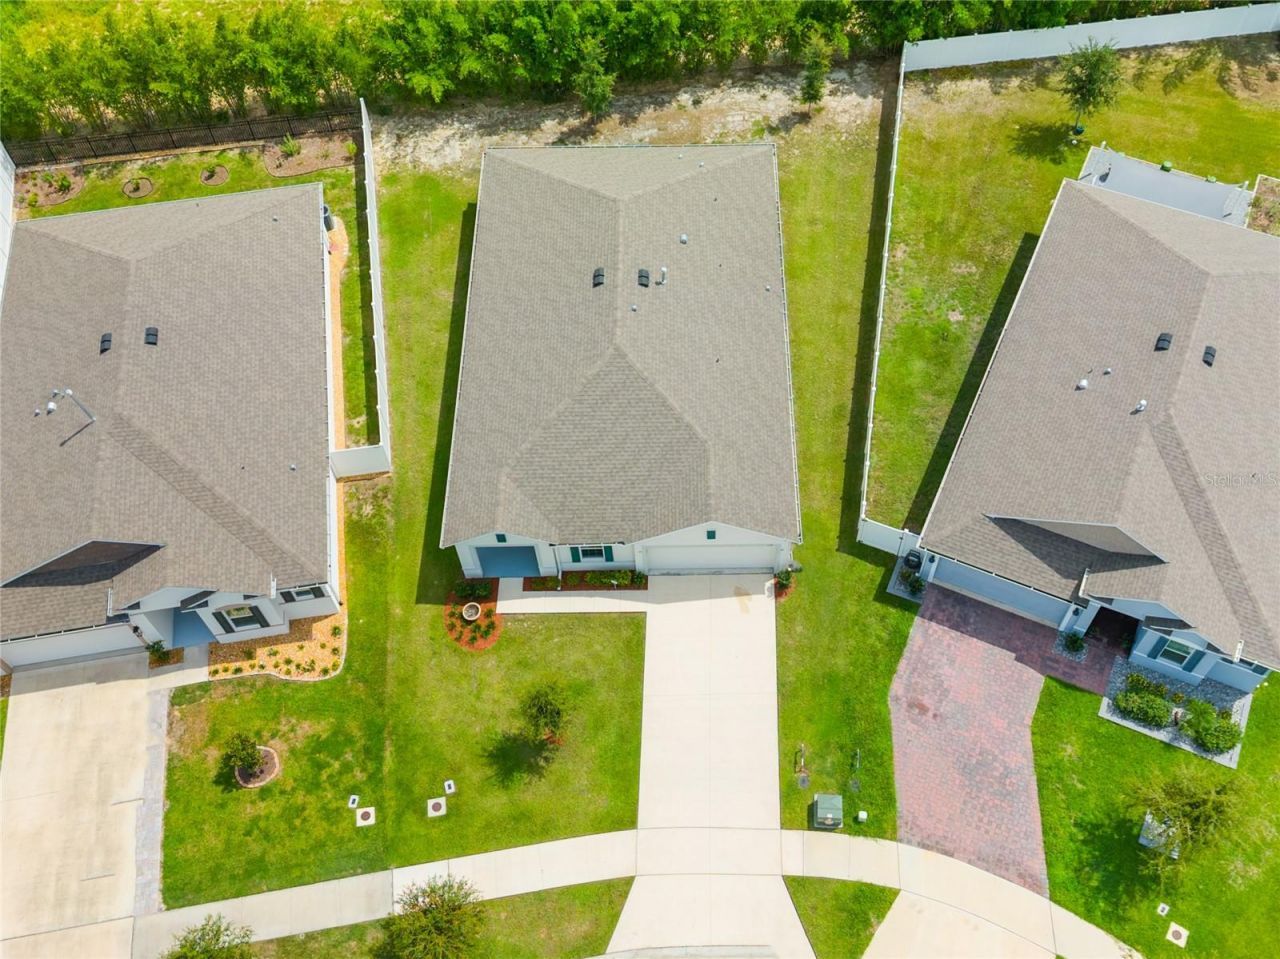
    0.18 acre(s)

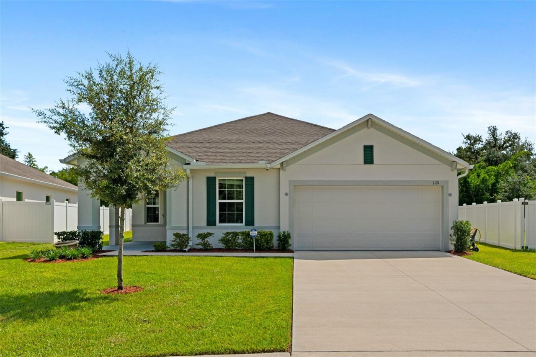
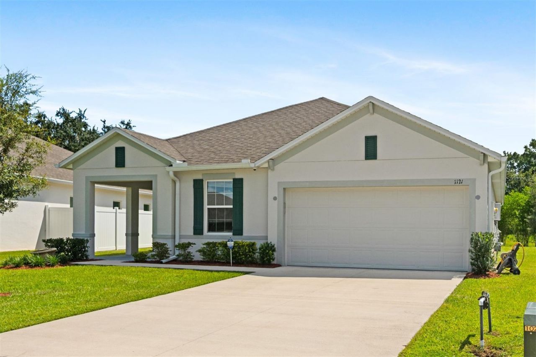
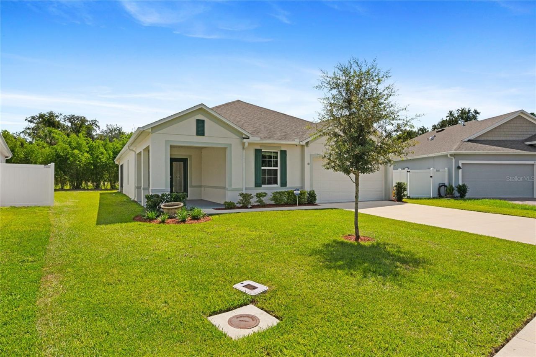
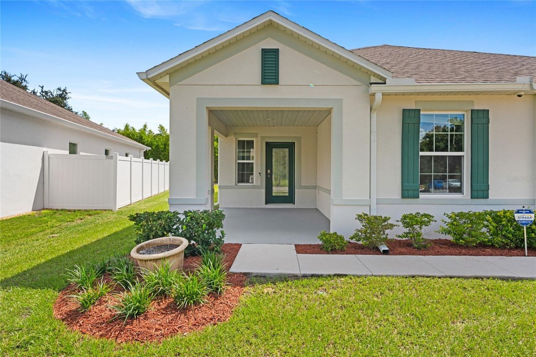
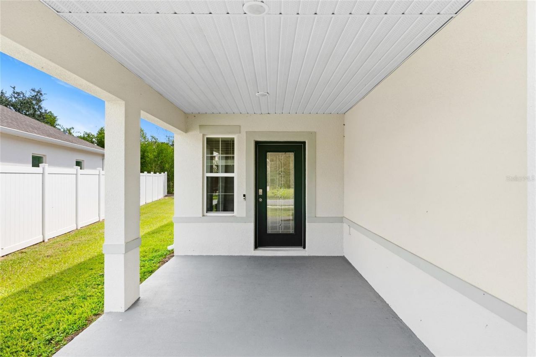
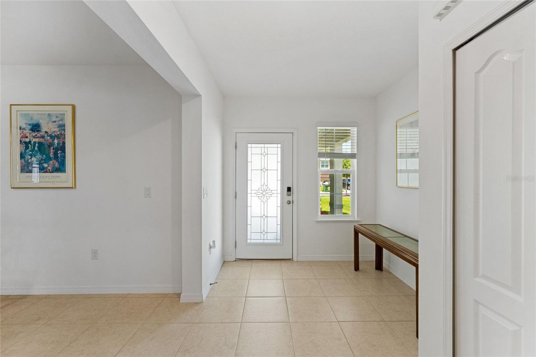
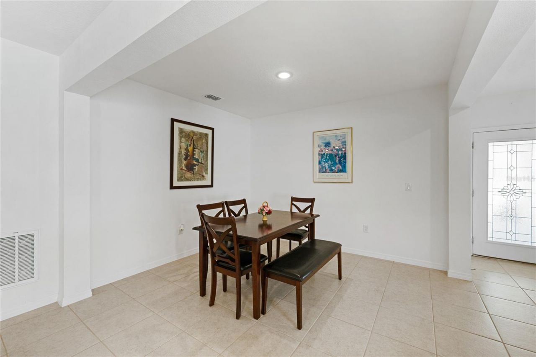
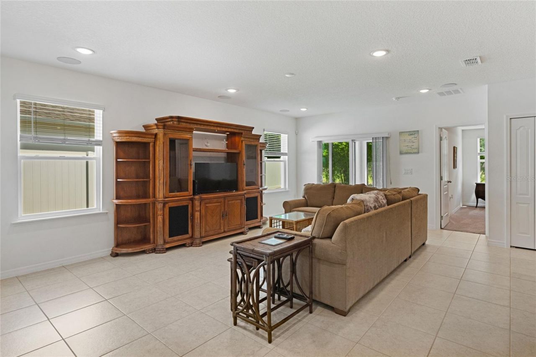
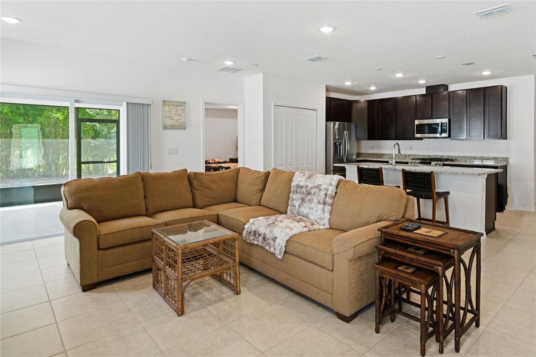
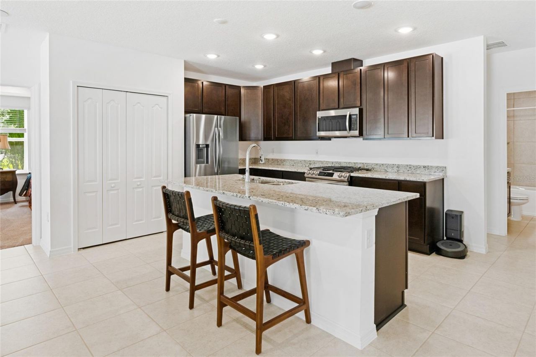
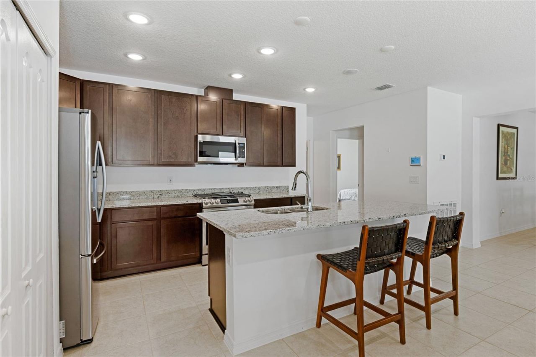
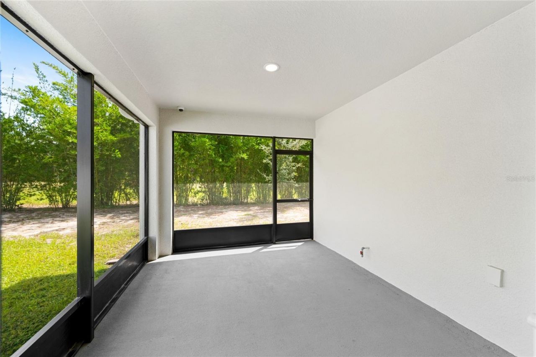
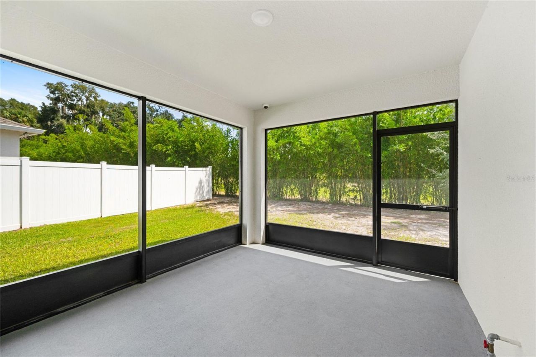
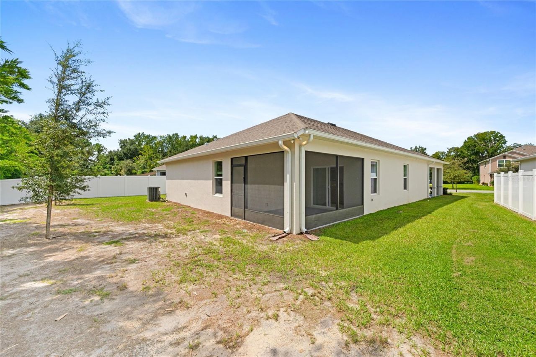
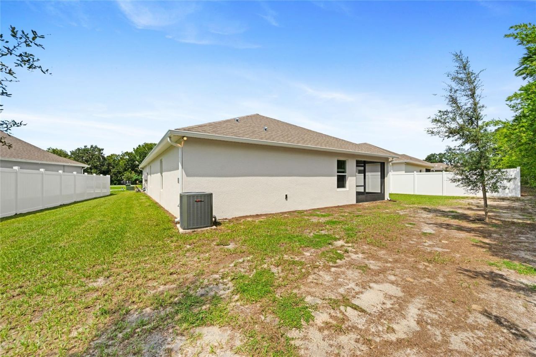
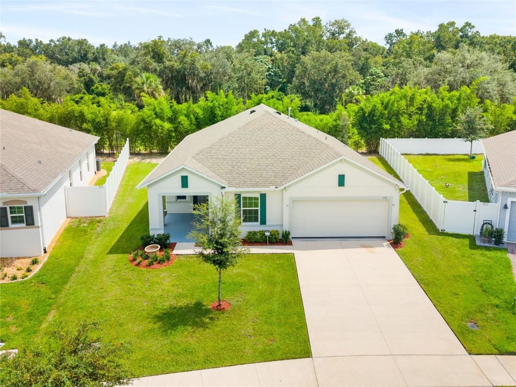
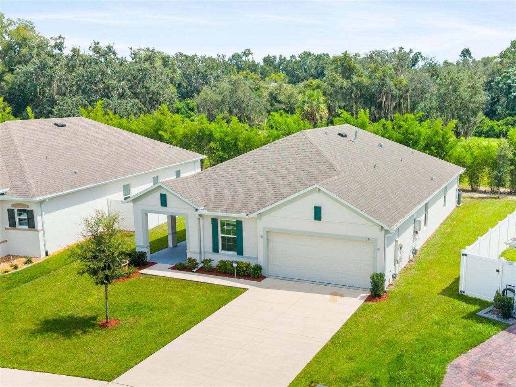
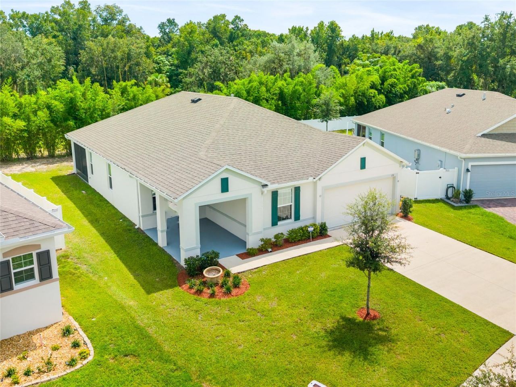
Built in 2023 this move-in-ready home has been lightly lived in for a couple of months, presenting an incredible opportunity to own a practically brand-new home without the hassle of building in the heart of Lake County.Step inside to find a desirable open floor plan, spacious living area, gorgeous kitchen equipped with gas appliances, and a tankless water heater, perfect for everyday living and entertaining. Step outside to enjoy the peaceful backyard, free from rear neighbors, and a screened-i...

View More

Property Summary

MLS Number: O6442151
Status: Active
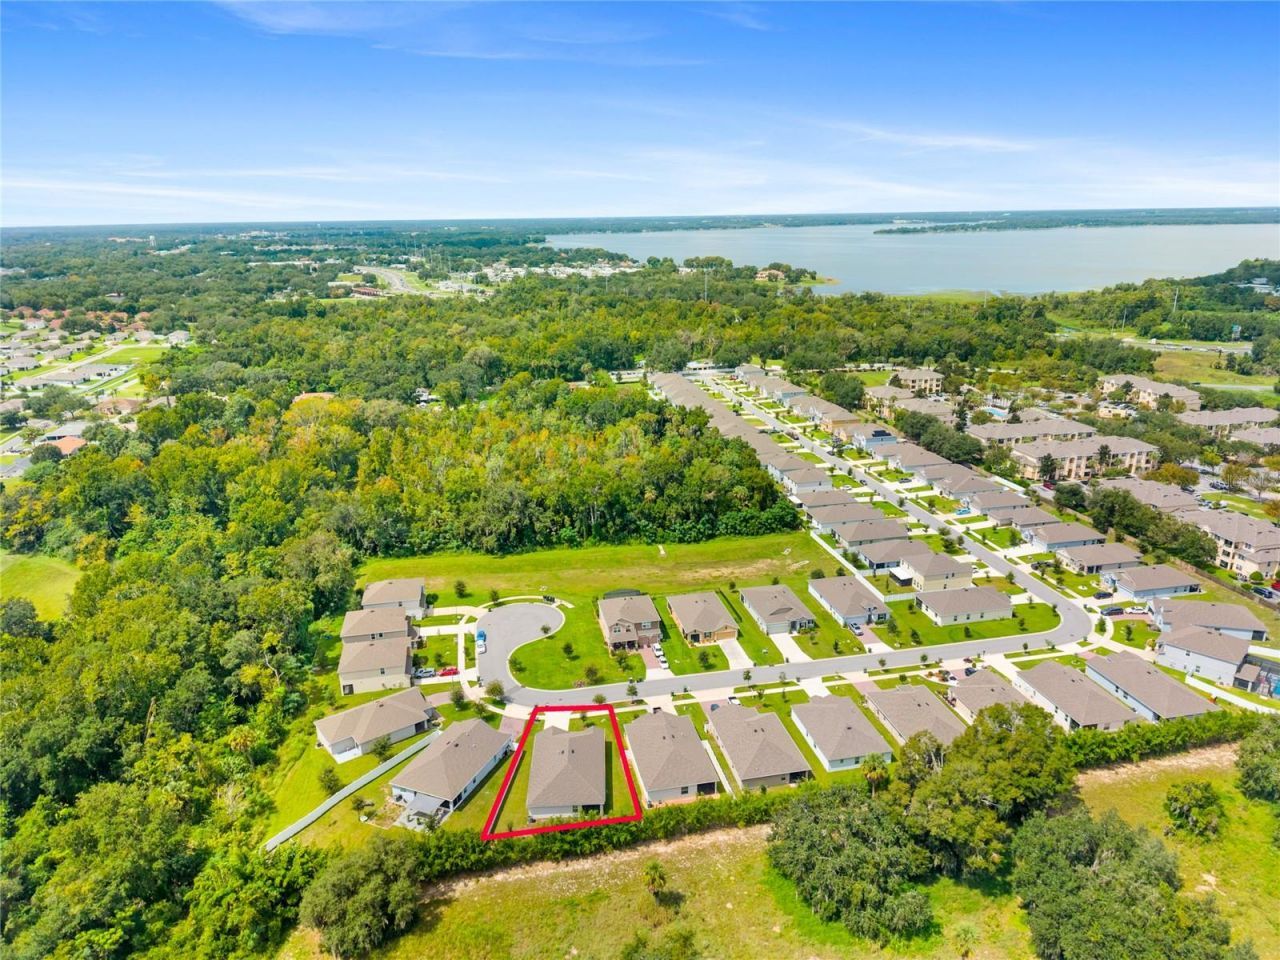
Subdivision: BRADFORD RIDGE
County: Lake
Bedrooms: 3
Total Square Feet: 1,713
Price Per Sq. Ft.: $204
New Constuction: No
Waterfront: No
Property Type: Residential - Single Family
Cooling: Central Air
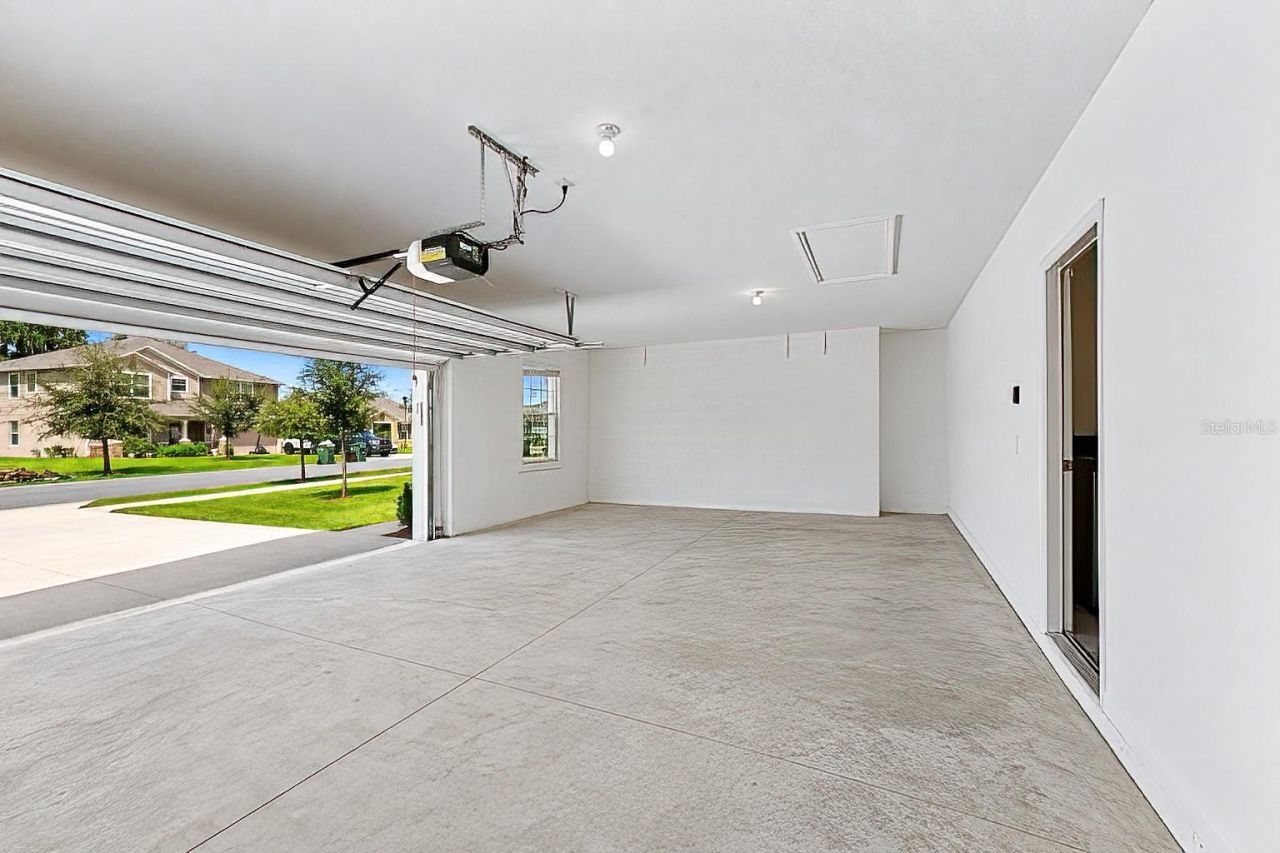
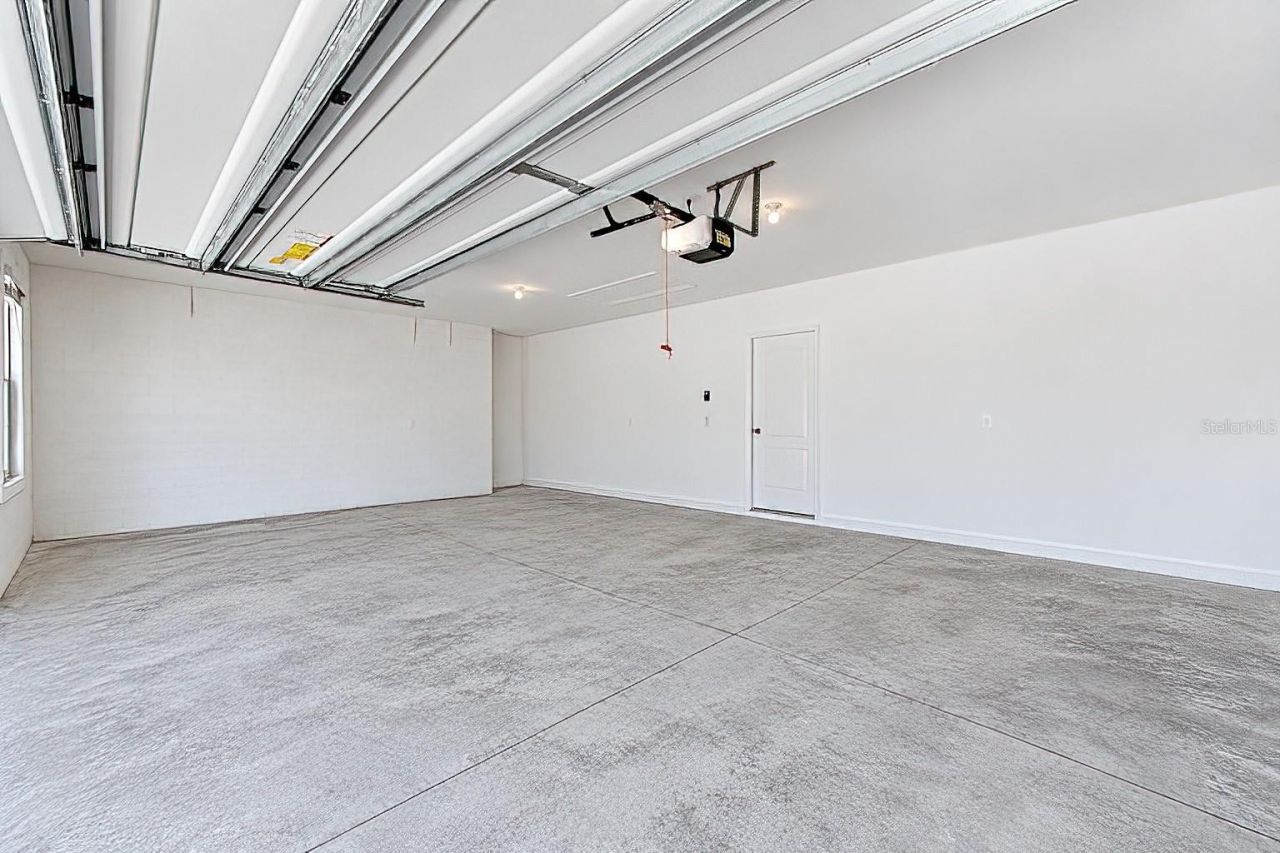
Garage: 3 car attached
Heating: Central, Electric
Lot Size: 0.18 Acres
Roof Type: Shingle
Stories: 1.0
Taxes: $4,205
Year Built: 2023
HOA Y/N: Yes

Featured Amenities

Kitchen/Family Room Combo
Living Room/Dining Room Combo
Open Floorplan
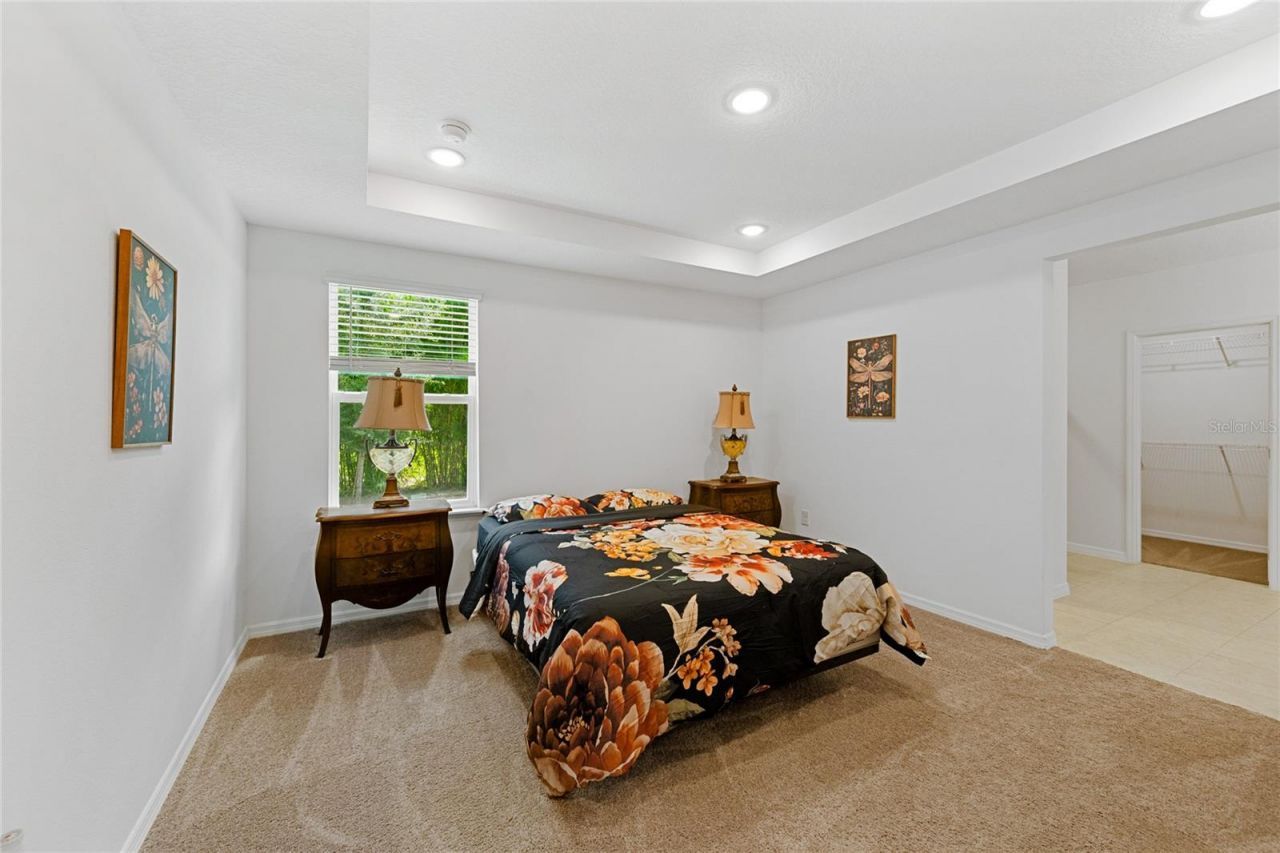
Primary Bedroom Main Floor
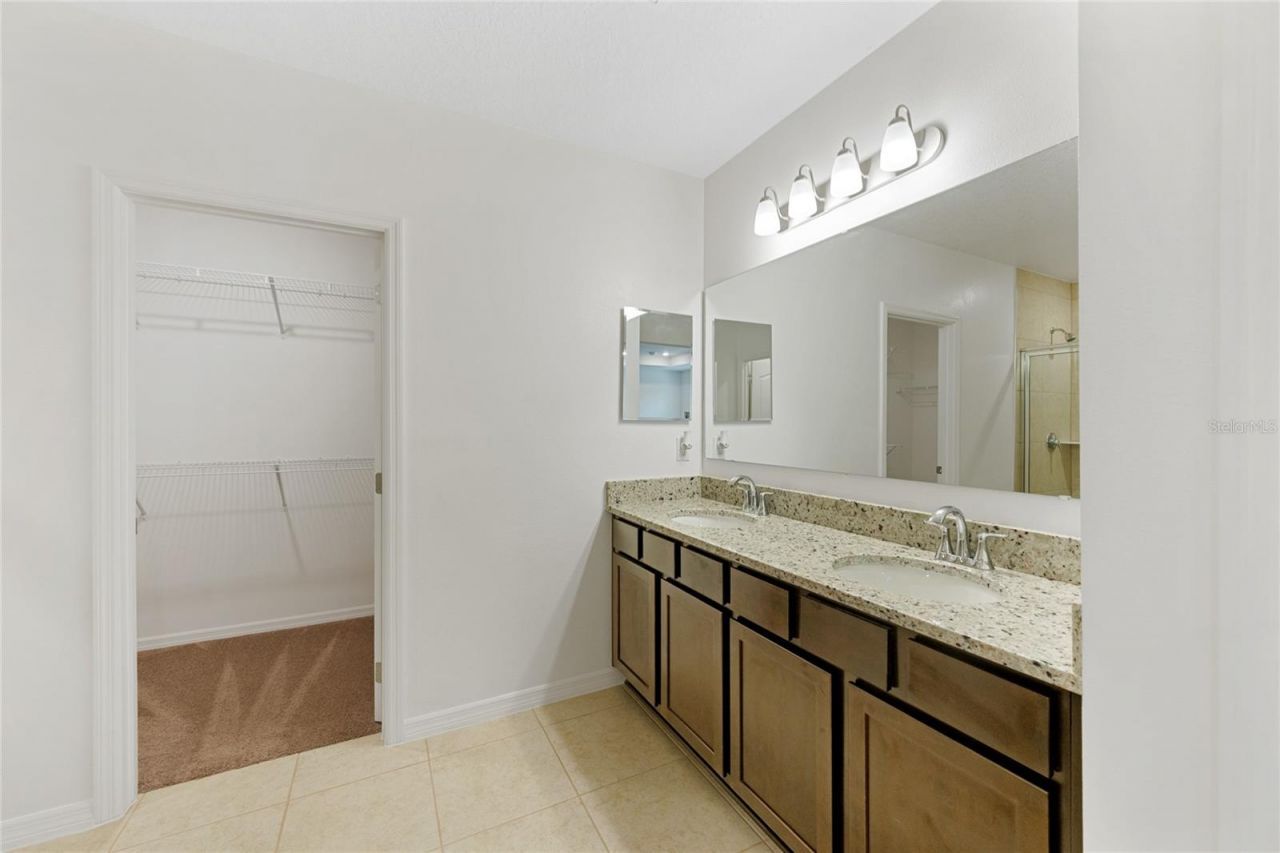
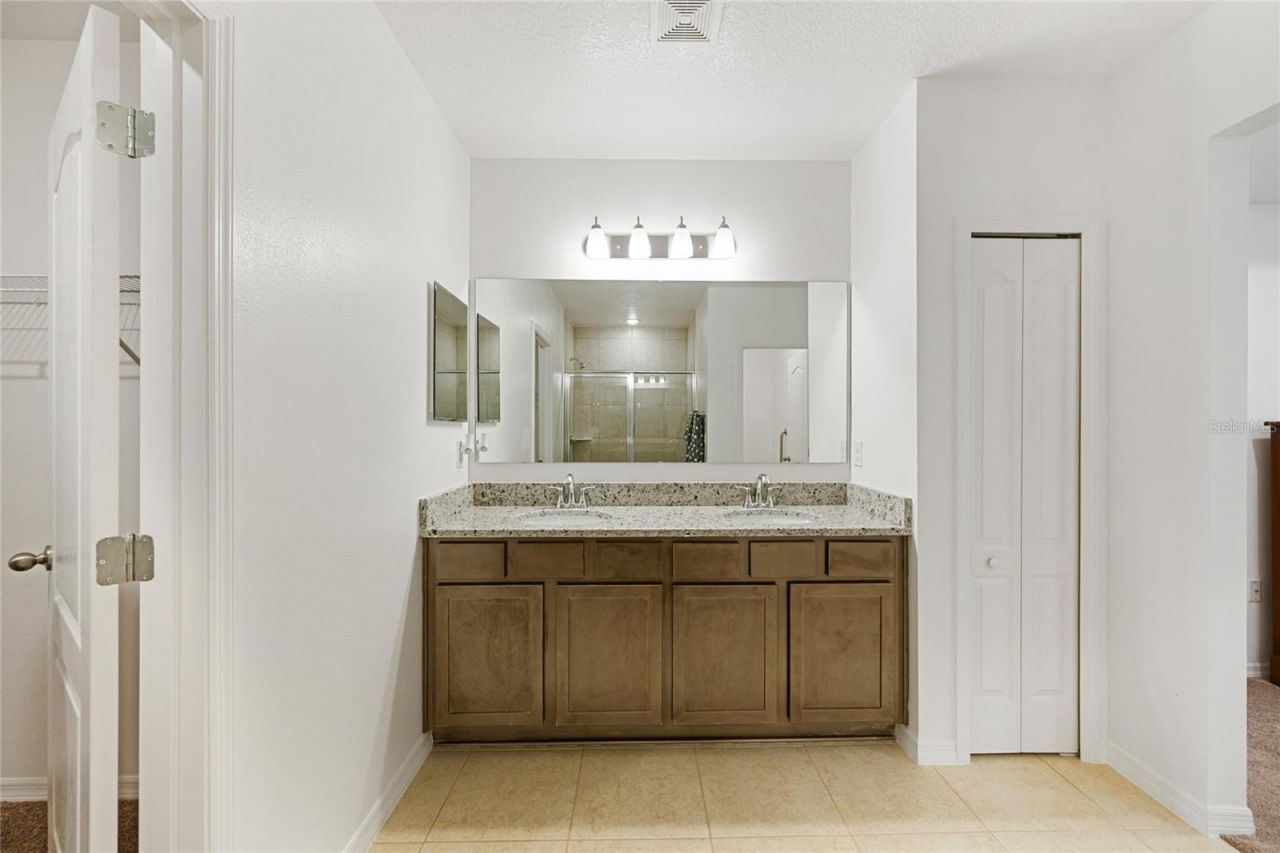
Solid Wood Cabinets
Stone Counters
Thermostat
Tray Ceiling(s)
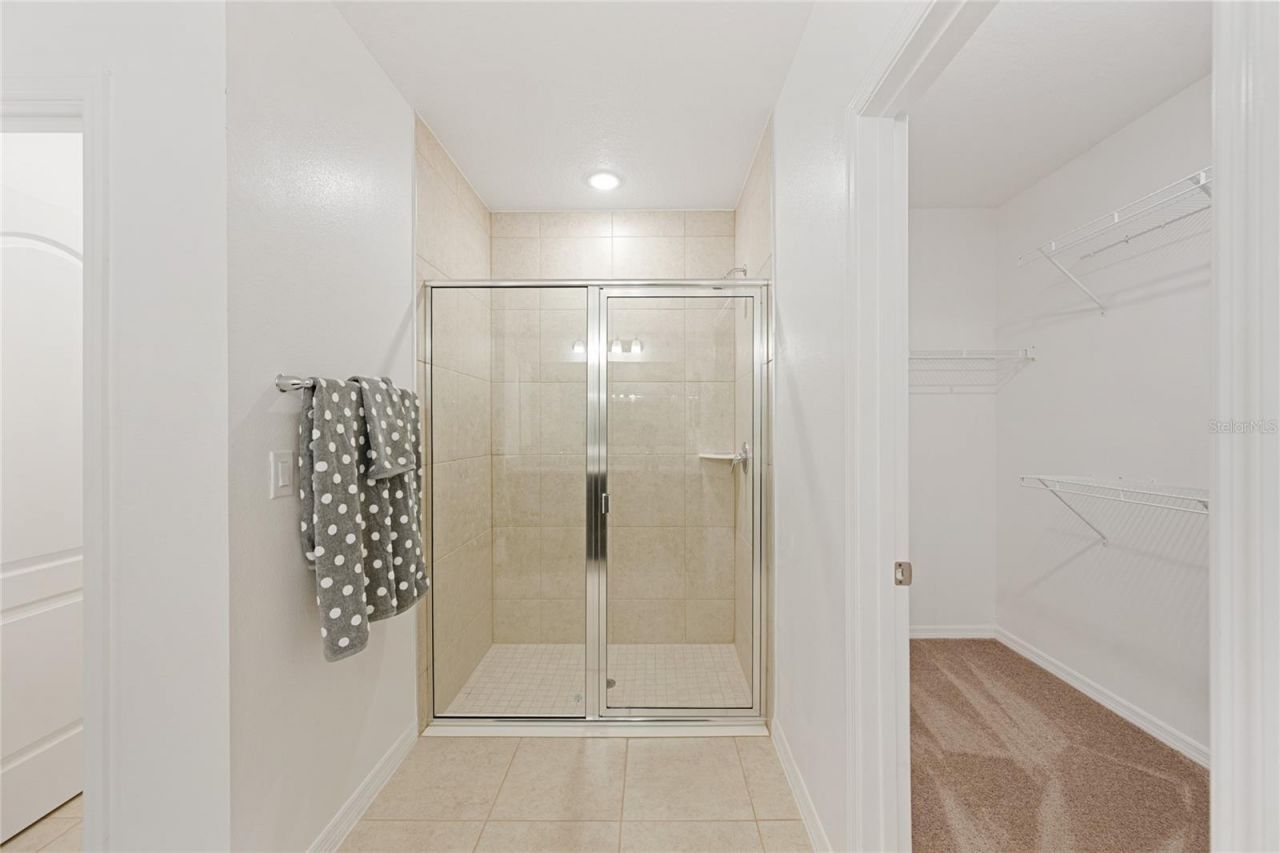
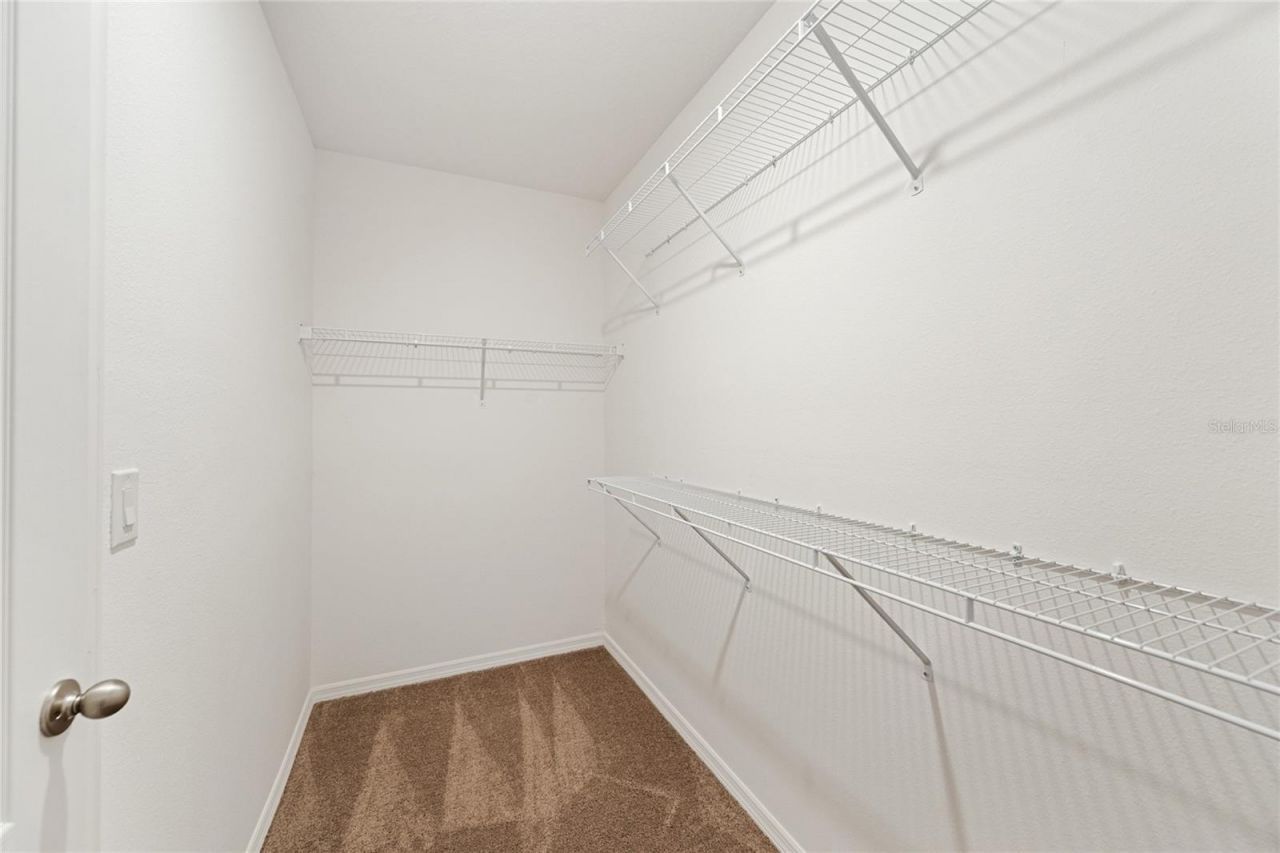
Walk-In Closet(s)

Property Details

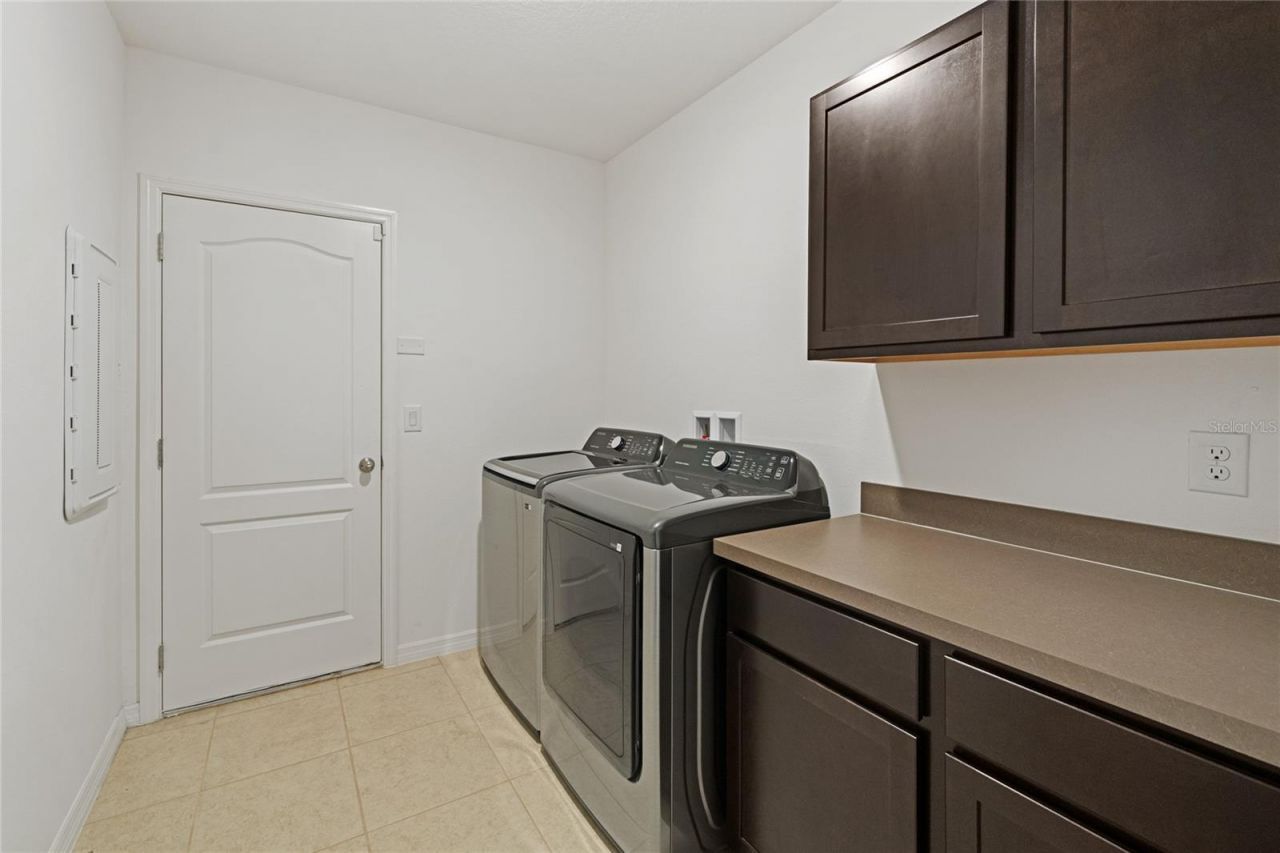
Additional Rooms: Attic, Family Room, Inside Utility
Appliances: Convection Oven, Cooktop, Dishwasher, Microwave, Refrigerator, Tankless Water Heater, Washer
Builder: Maronda Homes
Community Features: Sidewalks, Street Lights
Directions: Head south on US-441. Turn onto Sleepy Hollow Road. Continue on Sleepy Hollow Road for about 1 mile. Turn onto Bradford Ridge Drive. Continue straight into the neighborhood. 1121 Bradford Ridge Drive will be on your left.
Exterior: Stucco, Block
Outdoor Features: Sidewalk, Rain Gutters
Flood Zone Code: x
Flooring: Carpet, Tile
Foundation: Slab
Home Warranty Y/N: No
Listing Terms: Cash, Conventional, FHA, VA Loan
Lot: Cleared, City Limits, Landscaped, Level, Sidewalk, Street Dead-End, Paved
Lot Dimensions: 0.18
Other Equipment: Irrigation Equipment
Ownership: Fee Simple
Parking: Oversized, Workshop in Garage
Parking Notes: Oversized, Workshop in Garage
Pets Allowed: Yes
Property Attached Y/N: No
Property Sub-Type: Single Family Residence
Security: Security System, Smoke Detector(s)
Sewer: Public Sewer
Showing Instructions: ShowingTime, Combination Lock Box, Call Listing Agent
Special Sale Provisions: None
Utilities: Electricity Connected, Natural Gas Connected, Sewer Connected, Underground Utilities, Water Connected
Water: Public
Water Access Y/N: No
Windows: Blinds, Double Pane Windows
Zoning: RESIDENTIAL
Construction: Stucco,Block

Room Sizes

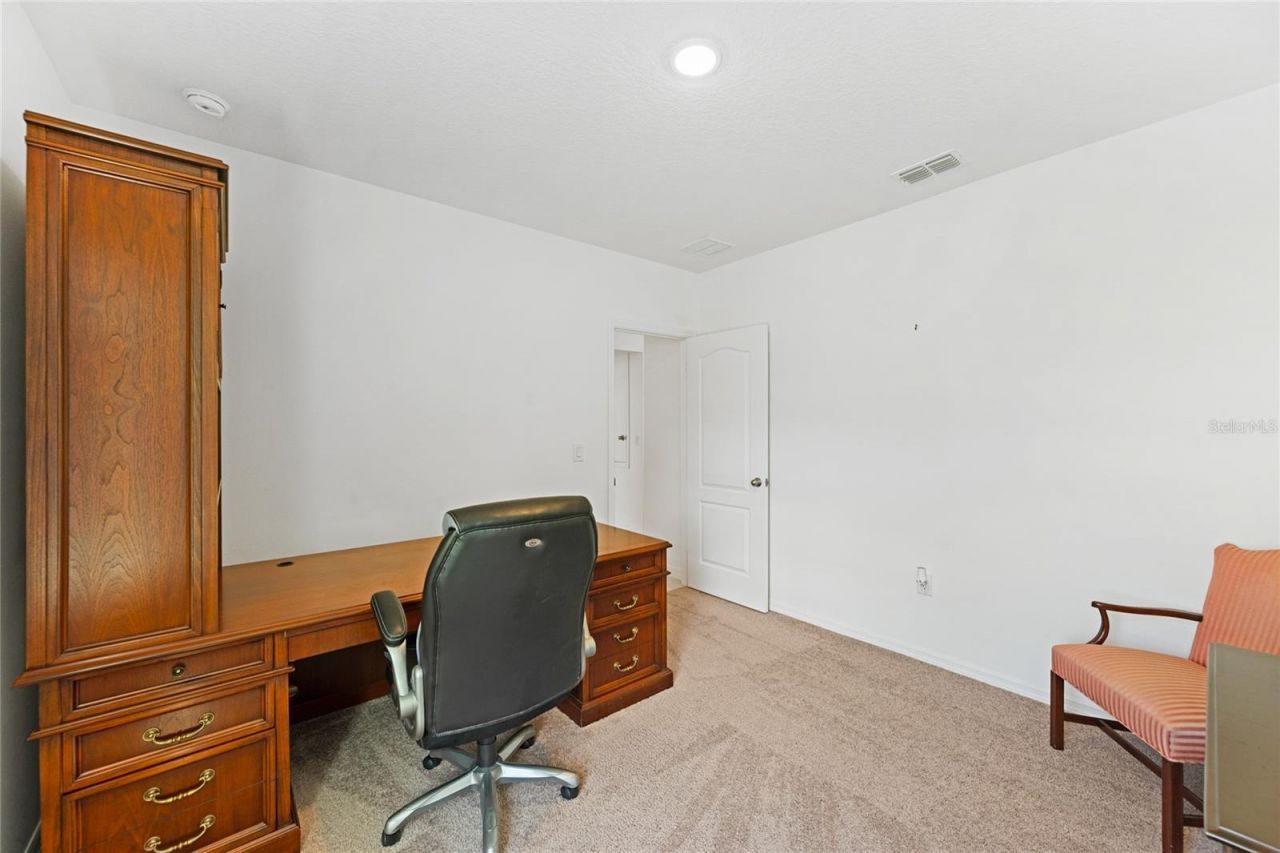
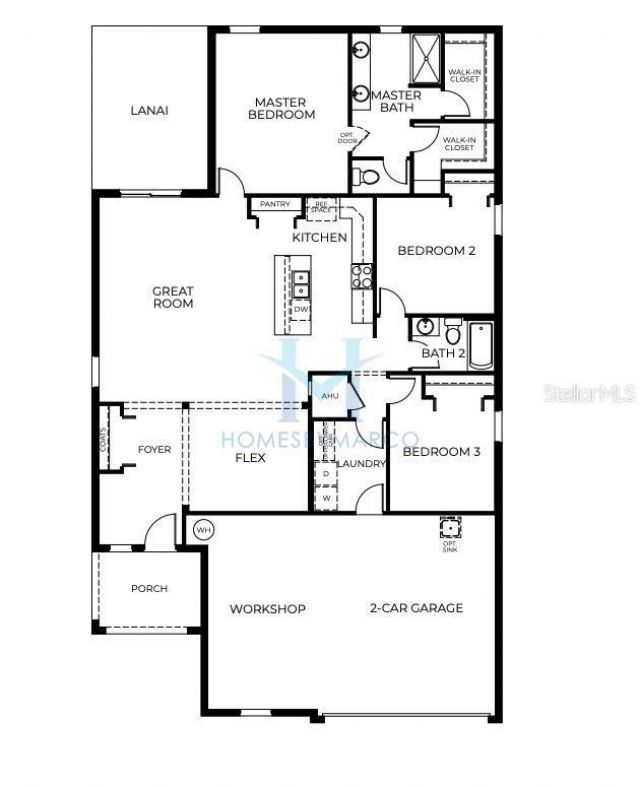
Primary Bedroom: 14x13
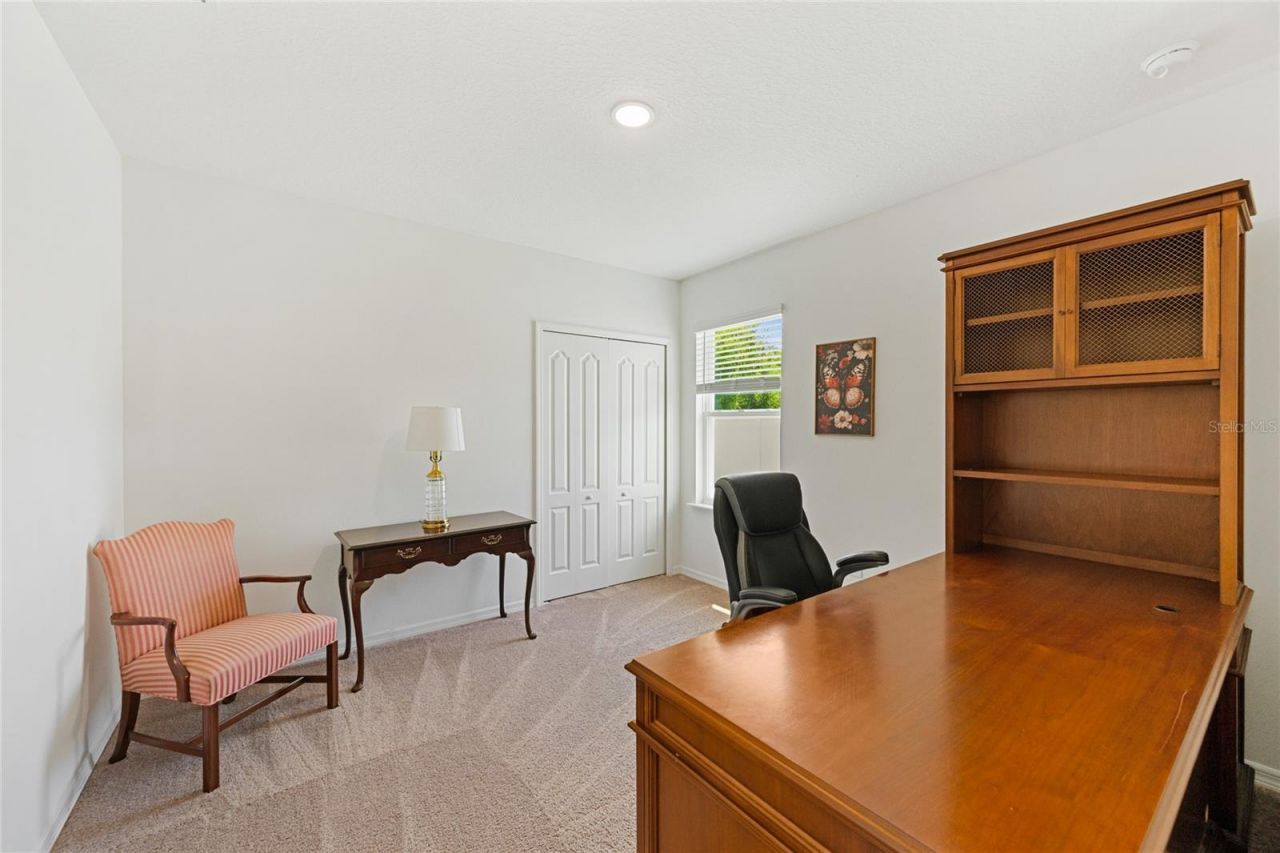
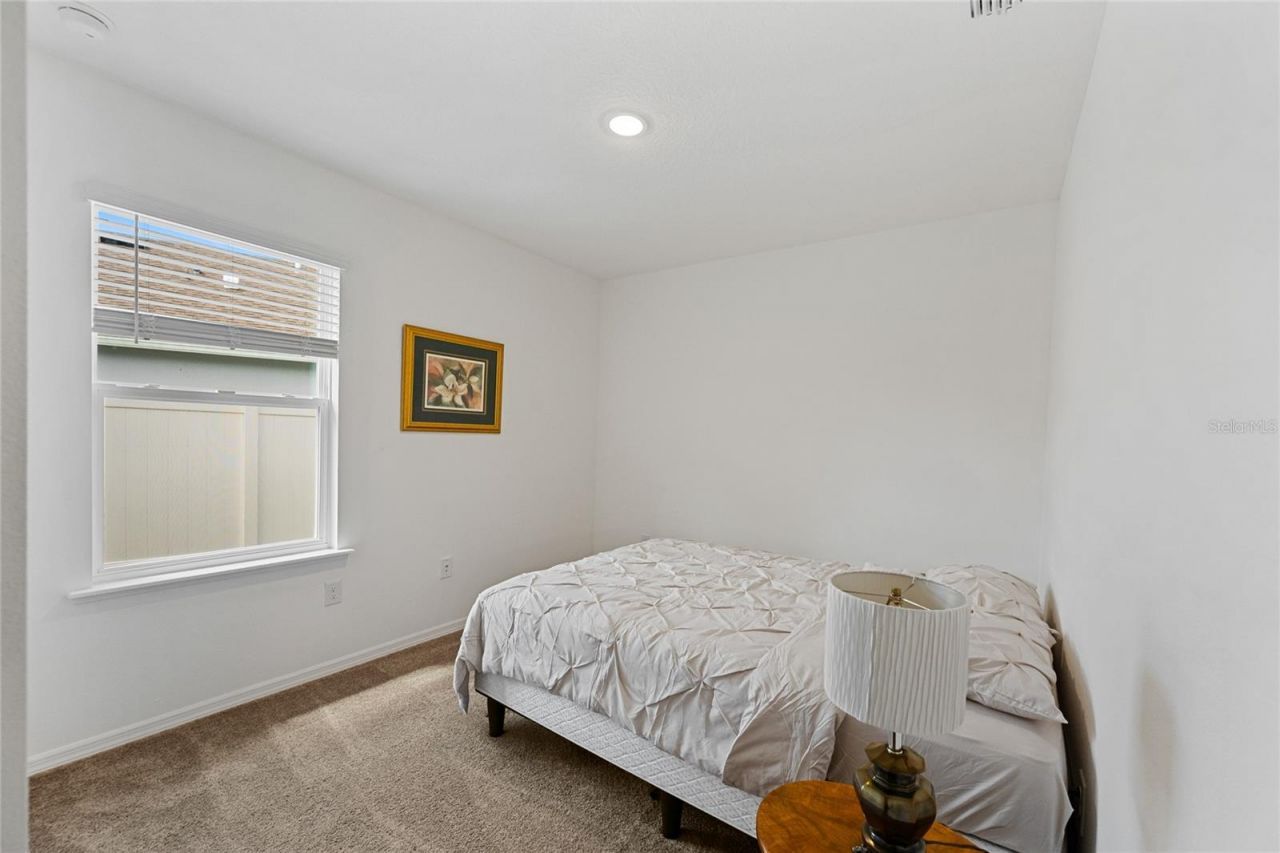
Bedroom 2: 11x10
Bedroom 3: 11x10
Great Room: 15x20
Kitchen: 12x14

Neighborhood Information

Neighborhood Map

Neighborhood Hero

Neighborhood Highlights

Neighborhood Characteristics

Neighborhood Market Trend

Neighborhood Schools

Courtesy of

Agency Name: WATSON REALTY CORP
Agency Contact: 407-323-3200
Agent Name: Joshua Hofle

agent picture

Presented by

Agent Name: Kathi Lundstrom
Agent Phone: 772.631.2370
Agency Title: Illustrated Properties
Request Info

IDX logo

Kathi Lundstrom
ipre.com
Agent Cell:
772.631.2370
Office Phone:
772.221.1118

Mortgage Calculator

%
years/fixed
yearly
yearly (est.)

Estimated Payment

$ 2,171.05 Principal & Interest $1,718.55 Property Tax $350.42 Homeowner's Insurance $102.08
Mortgage Logo

Login to My Illustrated Account